

Kitchen layout advice
5 years ago
Featured Answer
Sort by:Oldest
Comments (9)
 PRO5 years ago
Related Discussions
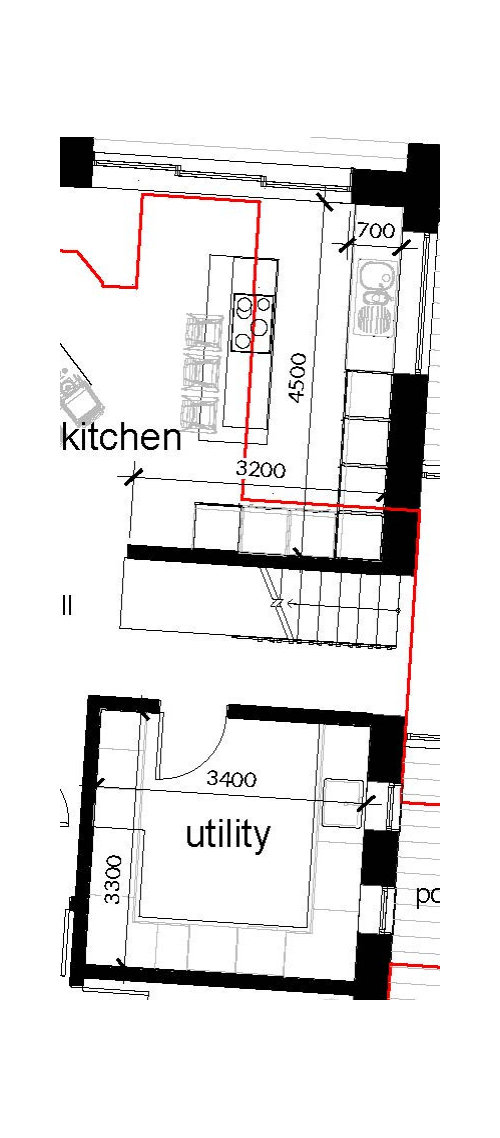
Kitchen layout advice in new open plan extension
Comments (6)I would suggest handing the FF the other way - aesthetically looks better paired with the pantry that way - and allows you to open both to see what needs to be restocked or to decide what to cook etc. Also for aesthetics, have the drawers either side of cooker both three drawers and the odd one other side of pillar as a two....See MoreKitchen layout advice please..
Comments (5)Hi there, it would be good to see the layout of the next floor - as the comment above says, you bathroom is probably above the kitchen so all pipes and waste is running through that wall. If you were able to, i would knock down the wall between the kitchen and dining room, and leave the location of the kitchen where it is, but make it bigger and possibly incorporate an island as well. Let me know if you would like to chat further about options available, and designs of the spaces. Kate - Xenas Interiors...See MoreKitchen layout advice
Comments (14)Thanks for the reassurance Sarah. It definitely was a concern but personally I’d rather go upstairs to the loo and have a really lovely dining area. I’m keeping the kitchen as is and just adding more cupboards and nice shelving. I’ll use my budget to change the work tops and install ufh. Right now we have black granite worktops so I feel a bit bad getting rid of them but I would much prefer the bottom cupboards being a dark colour instead of cream and having quartz tops....See Morekitchen layout advice
Comments (1)Translations please 🙏...See More PRO5 years ago
- 5 years ago
- 5 years ago
 5 years ago






Tea Tea