Hi there Houzzers. I would love to get your advice on a new kitchen layout.
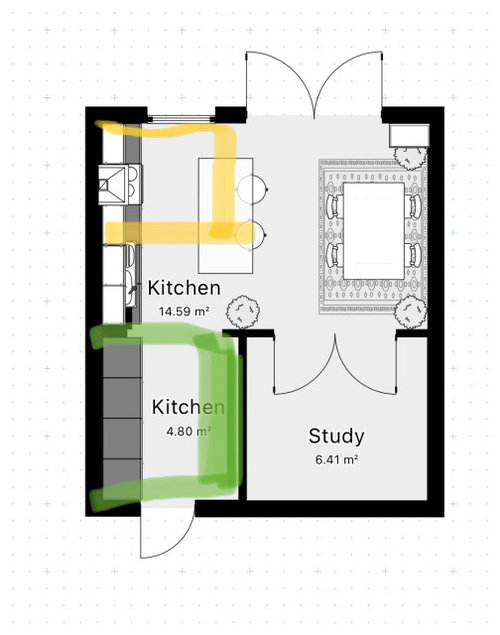
We currently have a tiny bathroom that was built in the dining room (!) (marked in yellow) which we are removing. This opens up our dining space and gives us some new options for the kitchen.
Currently the kitchen is a galley kitchen (marked in green) which works ok - could do with more pullout drawers and more counter space.
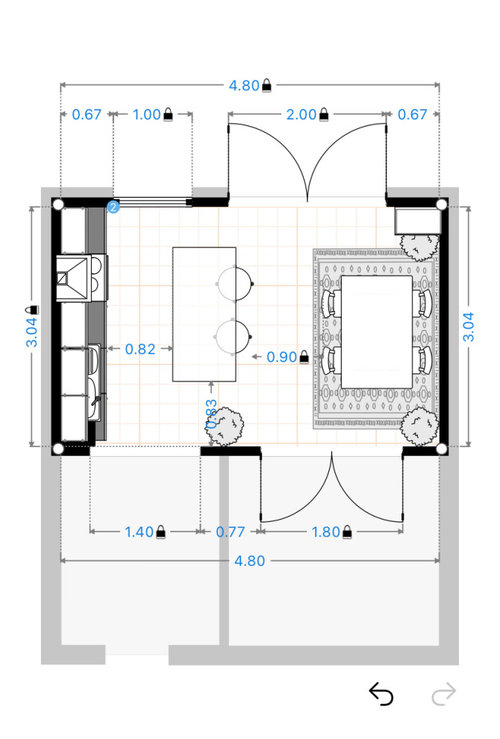
The attached photo shows one idea that involves moving the kitchen from the galley to the main dining room and adding an island but I’m not sure if there is enough space for it.
The other option is to add more countertops (or something else to fill the space - 180 cm long ) in the dining area and leave the kitchen where it is.
So my questions are:
Is there enough space for an island or would it be too tight?
Is it better to leave the kitchen where it is?
Any ideas of how to fill the 180 cm space (ideally we move our washing machine there)
Thanks so much for reading this far :)








User
HOUSE of CHRISTIE
Related Discussions
Kitchen layout advice needed
Q
Kitchen layout advice in new open plan extension
Q
Kitchen Layout Advice
Q
kitchen layout advice
Q
Karen SargentOriginal Author
Karen SargentOriginal Author
Karen SargentOriginal Author
katlucy
Karen SargentOriginal Author
Karen SargentOriginal Author
katlucy
Karen SargentOriginal Author
Karen SargentOriginal Author
User
User
Karen SargentOriginal Author