

Help on kitchen layout
7 years ago
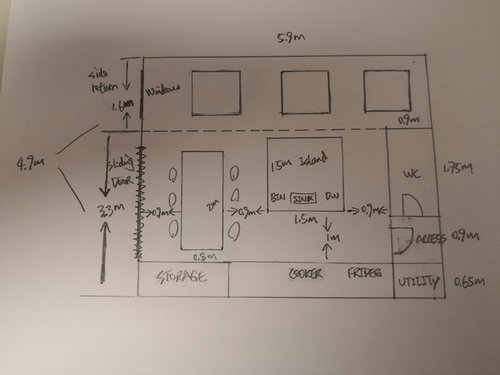
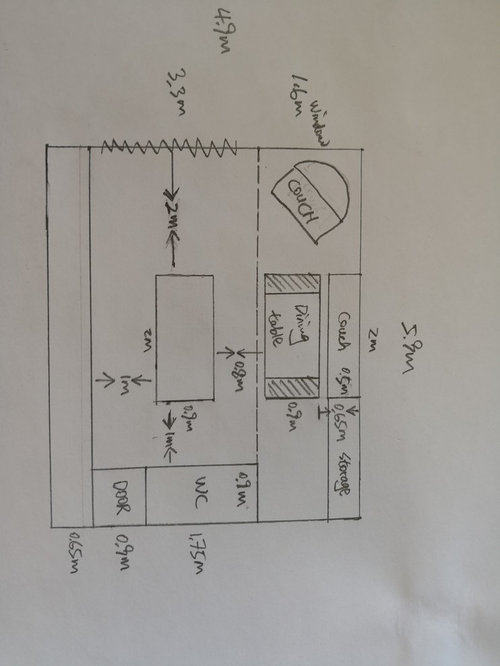
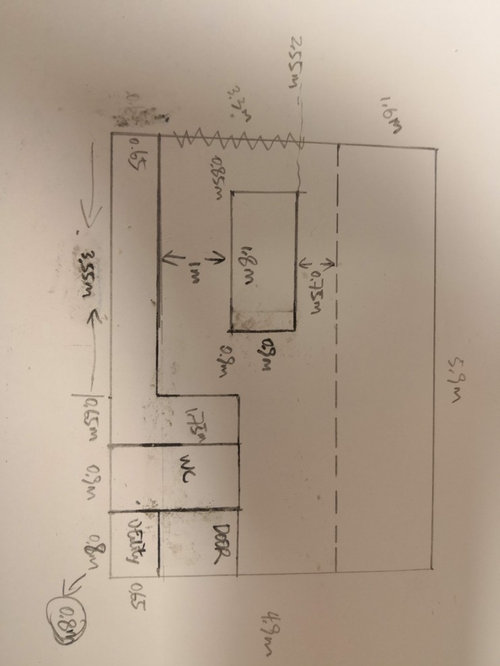
Featured Answer
Sort by:Oldest
Comments (16)
 PRO7 years agolast modified: 7 years ago
 7 years ago
Related Discussions
help with kitchen layout
Comments (2)Hi Samantha, we would recommend an L shaped kitchen with a peninsula around one of the columns (next to the new window). This will allow for a lot of free movement space and will create a social space that will see a lot of light....See Moreneed help with kitchen layout - kitchen units deeper than window edge
Comments (13)I think that you need to leave a wider gap, 30cm is not wide and I think it will look like what it is, ie stopping the units so they don't get in the way of the french doors. I would go with a 60-80cm gap and make a useful feature out of it with floor to ceiling shelving. I've found a picture showing some shelving stepped back from regular depth units, so you get an idea. Another option is to use a rounded base unit if you like them and maybe put a stool or plant in the gap....See MoreHelp with kitchen layout/design
Comments (4)A floor plan would be handy! However on first looking at your pics, it stricks me that the fridge encroaches into the carpeted area which seems to be the natural location for dining. I'm wondering if the radiator and the cupboard above in the kitchen could be moved and the fridged located here? Thinking further about the room, having the same floor throughout would help it feel as one space. The different floor surfaces divides the room at present. It could be that the carpetted section could be a diner, with comfortable bench seating, with storage underneath, and table along the wall looking out the slider....See MoreHelp with kitchen layout.
Comments (4)Am assuming this plan shows the extended space? If so, I'd put all the tall cabinets along the LHS wall (where it's labelled Dining), sink under window (make those patio doors into window above worktop) and then have the peninsula pulled over towards the tall cabinets so it's a good working space in the kitchen area. Then the dining table can go beside the door to Utility and be beside the Family area. As it is, folk are going to be walking through the kitchen all the time - to get to Family area, to sit at peninsula, to get to Utility and also to the Dining table. That's too much walking through a working space for my liking. So choose an end of the Kitchen and set everything else according to that. Another alternative would be to keep the tall units where they are on the right, but move the peninsula over to come out from the Utility wall rather than the external wall. You'd have to squeeze the sink onto the peninsula too, or reduce the number of tall units on the long wall and insert either the sink or hob there (close to the Family end probably), leaving the other of the hob and the sink on the peninsula. That does mean that you have to walk through a galley-kitchen type space to get to Utility and back door though. But it leaves the patio doors alone and separates the Family and Dining areas....See More- 7 years ago
- 7 years ago
- 7 years ago
- PRO7 years ago
- 7 years ago
- 7 years ago
- 7 years ago
- 7 years ago
- 7 years ago
- 7 years ago
- 7 years ago
- 7 years ago
- 7 years ago
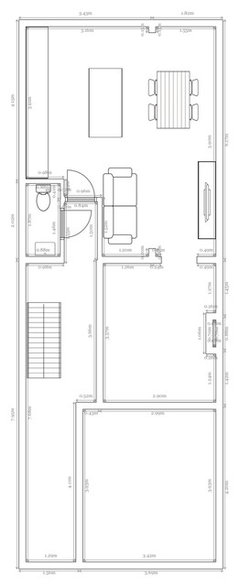




Jonathan