

Advice on Kitchen/Diner Layout
8 years ago
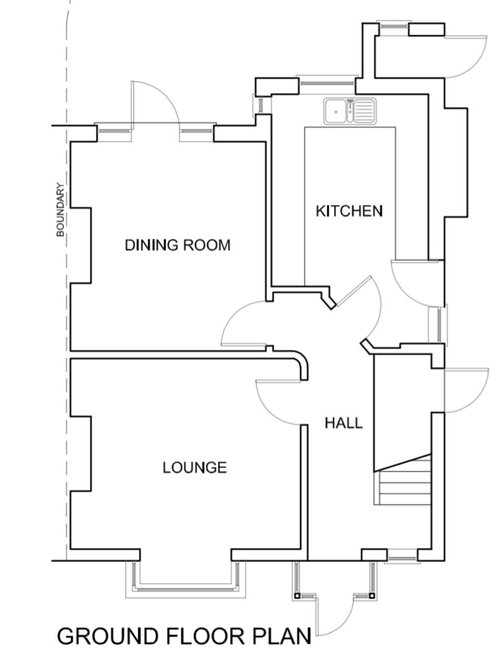
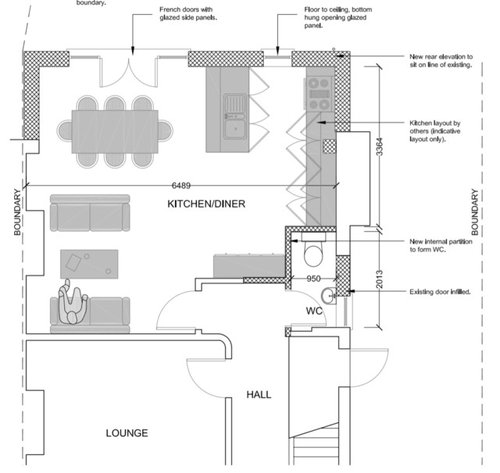

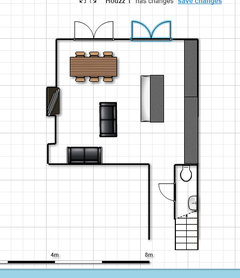
Option 1

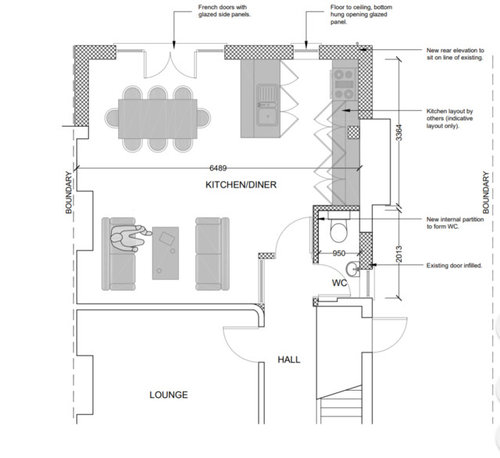
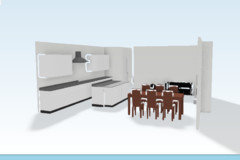
Option 2

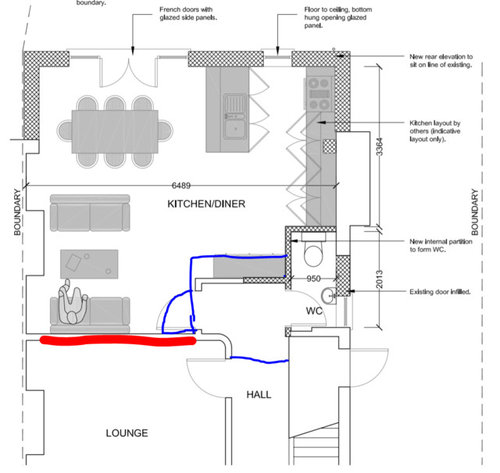
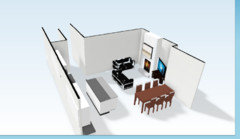
Option 3
Featured Answer
Sort by:Oldest
Comments (9)
Related Discussions
Help needed! Layout dilemma for kitchen diner / space planning
Comments (16)I completely agree with OnePlan. Take your time. Don't settle for less (unless your budget really doesn't allow..). I sell and design kitchens and my boss pays me per hour, not commission. And everyone gets the same lowest possible price. People can come back time and time again, until their kitchen fits their needs perfectly. I hear plenty of stories on people being pushed into a signature or lured in with discounts. Or salesmen without any technical insight/background. Or designers not really listening to someone's needs/wants. It saddens me. A kitchen is not a car you can trade in after a year or so. Always look for something you can live with for 10 years plus (and longer). Your workspace would ideally be 80cm (minimum), that means the area inbetween sink and hob. Every other bit of surface can be used to place other items, make a drink, etc. When you regularly work with two people you could downsize the tall cabinet left of the ovens to a 30cm pullout larder, so a 90cm drawer cabinet could go next to it (for example)....See Morelayout advice for kitchen / diner
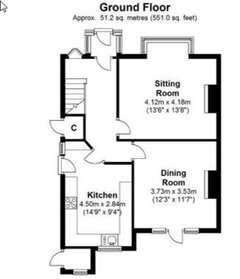
Comments (0)We have bought a detached house and would like to make the rear kitchen and dining room more open plan. We want to put a toilet back in under the stairs (there is plumbing already). We also want to create a utility room. We were thinking about making the window in the kitchen into a doorway that would go into a boot room / utility, then into kitchen. Then potentially extend the dining room so it’s in line with the kitchen and knock through. Not sure if there is enough space to squeeze in a utility or if it would be just better having a bigger kitchen and integrated appliances. Any thoughts and suggestions welcomed. It’s a 1930s house....See Morekitchen diner layout advice
Comments (16)I‘m wondering if its the fridge/ freezer that is causing the problem. if you could incorporate it into your kitchen area, perhaps by incorporating your outside store? if so then i think you could have a sofa against the stair wall and the table and bench seating infront of the understairs cupboard, you might even have space for an armchair in front of the french doors....See Morekitchen/diner room layout advice
Comments (6)Could the kitchen units at the patio doors end be just base units so a TV could go above them on the wall?? Then you could do banquette seating down most of the left wall to provide some dining seating as well as some lounge seating - all of it would be facing the kitchen and TV. Or just have a couple of small sofas or big armchairs at the patio end of the room where one can be facing TV if required. If you get rid of the big corner pantry unit and have a galley-style kitchen rather than the L-shape, than the island could be moved up a bit and also be longer to create more storage and worktop space....See More 8 years ago







J O