

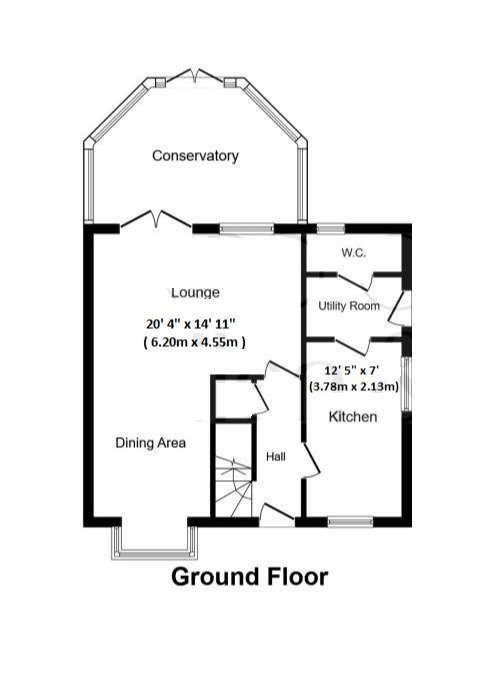
Down stairs layout help please?
8 years ago
Featured Answer
Sort by:Oldest
Comments (9)
 8 years ago
Related Discussions
Please Help! Can you help improve the most complicated layout ever?
Comments (4)I'd do exactly as Jonathan has done on the ground floor. The first floor can be re-configred in a miriad of ways depending on whom you wish to afford it to ie;- The boys and the Nanny, I'd still try for 3 bed, and En-Suite and a main bathroom. I think that whomever is using it, then you'll need an En-Suite either for yourselves or your Nanny. So something like this may work well. The loft is a whole different kettle of fish. 2 metres is okay - you can stand up in there. I'd certainly get rid of the pointless utility room and turn it over to storage as you have 3 boys, you're bound to need quite a bit. It's possible that you could re-arrange the entrance slightly and donate the long thin area over to a playroom, giving them more space to play indoors....See MoreAwful layout is bringing us down! Please, help!
Comments (36)Thank you - @ J - My take on the buying a house is more to do with location and potential, we can change the layout, but not the location:-) Thank you @Man..,sorry, was there a reason why you kept the place for the original loo intact? Apart from the Utility room, which I’m not very keen on having in the middle of the house, but I feel knocking into the garage feels inevitable. There are four houses build to that layout and having seen the other three, I’m not very keen on the their solutions so I’m looking for something with less walls and flow that works for us...not easy! @Jen, I agree with you; I get the feeling we feel the layout similarly, I’m reassured I’m not just being on my own:-) We haven’t defined budget yet. As someone mentioned above, it’s worth waiting&get it right than hurry and get it wrong..I’m just hoping that this ideal set up is not that illusive! Im hoping to meet with an architect shortly and have ooptions....See MoreExtended semi layout help please!! Layouts attached.
Comments (9)Thanks everyone. I think we are going to extend the hallway into the utility as this is the cheapest option and the utility needs doing anyway. We are going to remove some of the cupboards, so that the pushchair can go in the space created and move the sofa to block the playroom door... then we can test it out for a few weeks. I've reorganised the kitchen cupboards, moved the microwave and the plates etc and its made a big difference already to how the kitchen feels. Feeling positive :)...See MoreUndecided on barn conversion layout, please help me decide.
Comments (22)Hi Jonathan, thanks for your comments. The building to the right is attached and is ours . However we aren't able to extend into it. Partly due to budget but the barn has to stay smaller than the main farm house for the planning permission. This is so it can be classed as an ancillary building. If we are able to get planning permission in the future we would be looking to convert that end into. A holiday cottage. Our parents live in the main farm house. Good point regarding the plant store, we do hope to make this smaller but it all depends on how far we can dig out without undermine the building. That end of the building is higher up and has a thicker floor so wouldn't have as much head room but sufficient for a plant store. If we are able to dig it out enough(my partner seems positive) then we would be looking at extending the living room to incorporate an office or play room area. I hadn't even considered moving the plant store to the basement but that's an excellent idea thank you, I'd have to see what regulations etc and if it's possible . There are three outdoor doors on the front of the building. One t o the boot room, one centrally and one in the corner. We plan to use the one in the living room as a window but looking like a door from the outside. On the back of the building there are also three doors to the outside garden area. One in the kitchen, one opposite the front central floor and one in the plant store room . We'd like to keep the boot room to the far left of the building as this is next to the gate which leads into the farmyard. If the bootroom was at the top of the building then I think my husband would to would just yplebut wouldcentrally and walk the the closest door and track the straw and muck everywhere 🙈...See More 8 years ago
- 8 years agolast modified: 8 years ago
- 8 years ago
- 8 years ago
- 8 years ago
 8 years ago
- 8 years ago





Jonathan