

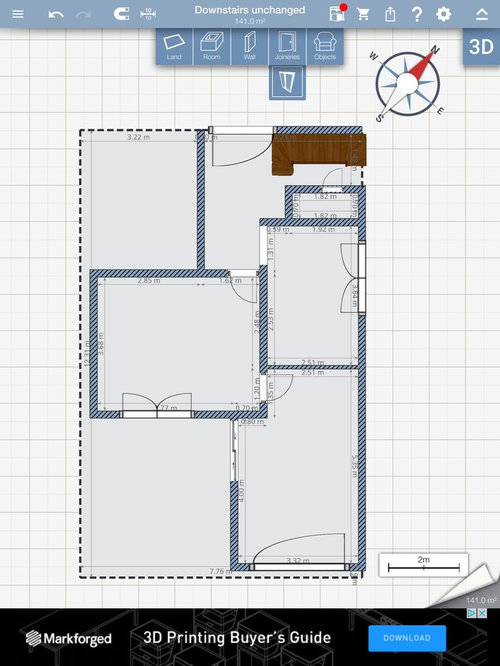
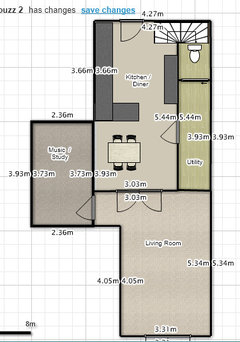
Awful layout is bringing us down! Please, help!
8 years ago
Featured Answer
Sort by:Oldest
Comments (36)
 8 years ago
- PRO8 years agolast modified: 8 years ago
Related Discussions
Desperate help with layout please
Comments (11)Hi. We have decided to swap kitchen and utility room. However as the new kitchen may end up quite small, I was wondering if there's anyway to have a 'semi open plan' kitchen diner by knocking down the dividing wall? I'm not sure if this is a load bearing or stud wall though as its in the extended part of the house. I will like to maintain a separate dining room connected to the kitchen and not have the kitchen in full view. How do I open up the new kitchen and give it a sense of flow with the dining area and still retain some privacy? I spend a lot of time in the kitchen and will like to make it as functional as possible without feeling claustrophobic? How do I achieve this and make the best cost-effective use of the space? Any advice will be very much appreciated. Please see the floor plan in my previous post above. Many thanks....See MoreDown stairs layout help please?
Comments (9)Yes, that's what I thought, that's why I was confused about your question. So the way the conservatory is now is not a given? I do feel that there are enough windows etc to not have to worry about reduced light because of french doors, which imho would be minimal or at least acceptable anyway....See MoreExtended semi layout help please!! Layouts attached.
Comments (9)Thanks everyone. I think we are going to extend the hallway into the utility as this is the cheapest option and the utility needs doing anyway. We are going to remove some of the cupboards, so that the pushchair can go in the space created and move the sofa to block the playroom door... then we can test it out for a few weeks. I've reorganised the kitchen cupboards, moved the microwave and the plates etc and its made a big difference already to how the kitchen feels. Feeling positive :)...See MorePlease help! Long, dark Edwardian terrace in need of new layout
Comments (15)Thanks for your plan @Wumi! With two of us working from home all day I don't think I could face moving the office or sitting room to the darkest part of the house. As the current utility room has a translucent roof at the moment, and a glass door to the dining room, removing it wouldn't really bring more light into the middle of the house, so I think whatever room(s) gets placed there needs to be something that isn't used for long periods of time or, perhaps, 'embraces the dark'. It's a relatively large space for a utility and toilet alone though. Any ideas for what other rooms could go in a relatively windowless space? I think my imagination has hit a wall! Thank you!...See More- 8 years ago
- 8 years ago
- 8 years ago
- 8 years ago
- 8 years ago
- 8 years ago
- 8 years ago
- PRO8 years ago
- 8 years ago
- 8 years ago
- 8 years agolast modified: 8 years ago
- 8 years ago
 8 years ago
- 8 years ago
- 8 years ago
- 8 years ago
- 8 years ago
- 8 years ago
- PRO8 years ago
- 8 years ago
- PRO8 years ago
- 8 years ago
- 8 years ago
- 8 years ago






J