

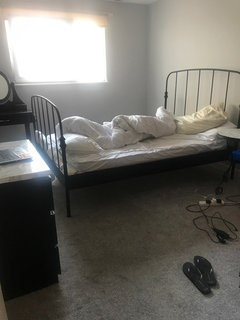
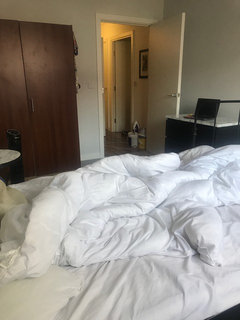
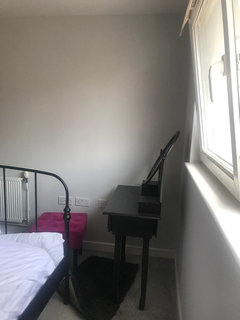
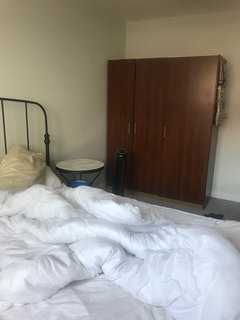
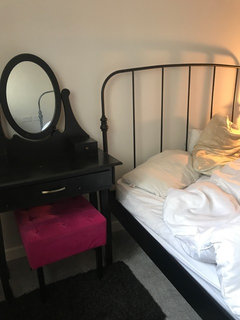
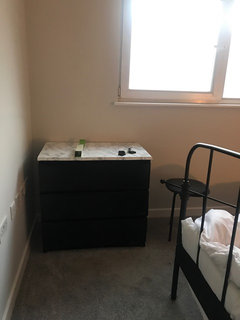
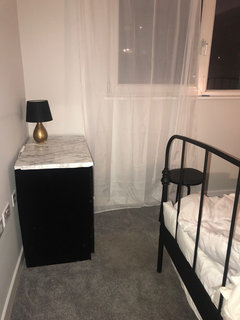
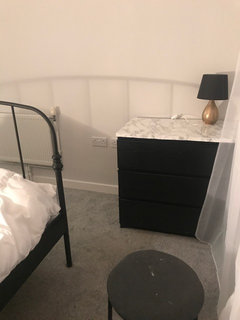
Bedroom layout advice needed
8 years ago
Featured Answer
Sort by:Oldest
Comments (25)
- 8 years ago
Related Discussions
Advice on bedroom layout
Comments (6)Hello! We have more or less the same setup in our bedroom. We put the bed on the wall opposite the chimney, with fitted wardrobes on both sides of the chimney., floor to ceiling. We had to re-hung the door though, so it now opens on the smaller wall. And that also means to move the main light switch!You could even find an old small fire place to put in; even if it not working, it creates a lovely focal point, with a mirror etc......See MoreBedroom layout advice needed!
Comments (22)Michelle, Jojo. Thank you both for your helpful comments and advice. We are going to make a decision and order the bed this Friday. When the bed has arrived we will look further into building a partition wall and see if there is enough space. Michelle, the lights are from bolia.com, they are called “balloon” and look even nicer in person....See MoreBedroom/bedroom layout
Comments (10)Don’t have dimensions but the en suite looks larger than it needs to be. I would move the wall between bedroom and en suite back a few feet then you could have wardrobe storage space along the bedroom side of the new stud wall. As building a new stud wall you could have a pocket door and I would put the bed and bedside tables as in the diagram above facing the window. In the ensuite I would make the shower as wide as possible stretching between the new stud wall and the exterior window wall and put the toilet and basin side-by-side along the window wall...See More1 bedroom flat remodel floor layout advice
Comments (8)Would this plan work?: Phase 1. Knock the wall (including the storage cupboard) between the current bedroom and hallway and the convert that space into a living room, with patio doors to your garden? As part of this I'd open up as much as possible, the connection between the new living room and existing kitchen - which remains your kitchen. Again, depending on your budget you could maximise the connection between the kitchen and garden. The door into this space would now be at the top of the current hallway ie at the opposite end to the kitchen. Ensure you spend money on insulating this new space, before redecorating this space. It's likely that your budget would be gone doing all these works. Phase 2. Convert the bathroom to a second bedroom. Use the front room as your new bedroom. Move the bathroom into a newly created, linear space between the new bedroom (at the front) and new living room. Phase 3. Build customised storage and laundry spaces into the height limited basement. Design your kitchen in phase 1, in such a way that the kitchen space vacated when the washing machine moves to the basement, that the kitchen unit can be reused for something else....See More- 8 years ago
 8 years ago
 8 years ago
- 8 years ago
- 8 years ago
- 8 years ago
- 8 years ago
- 8 years ago
- 8 years ago
- 8 years ago
- 8 years ago
- 8 years ago
- 8 years ago
 8 years ago
- 8 years ago
- 8 years ago
- 8 years ago
- 8 years ago
- 8 years ago
- 8 years ago
- 8 years ago
- 8 years ago
- 8 years ago
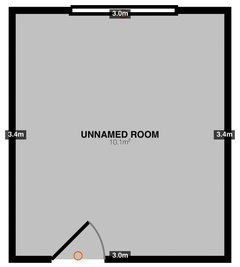
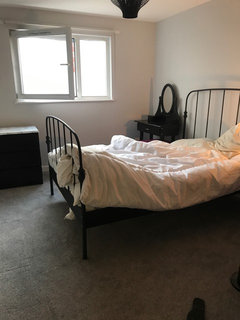
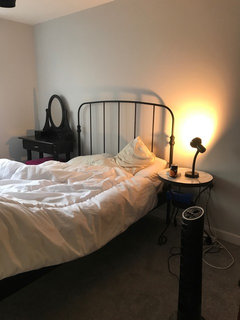
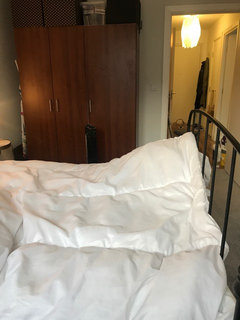







cornwallsharon