

Bedroom layout advice needed!
6 years ago
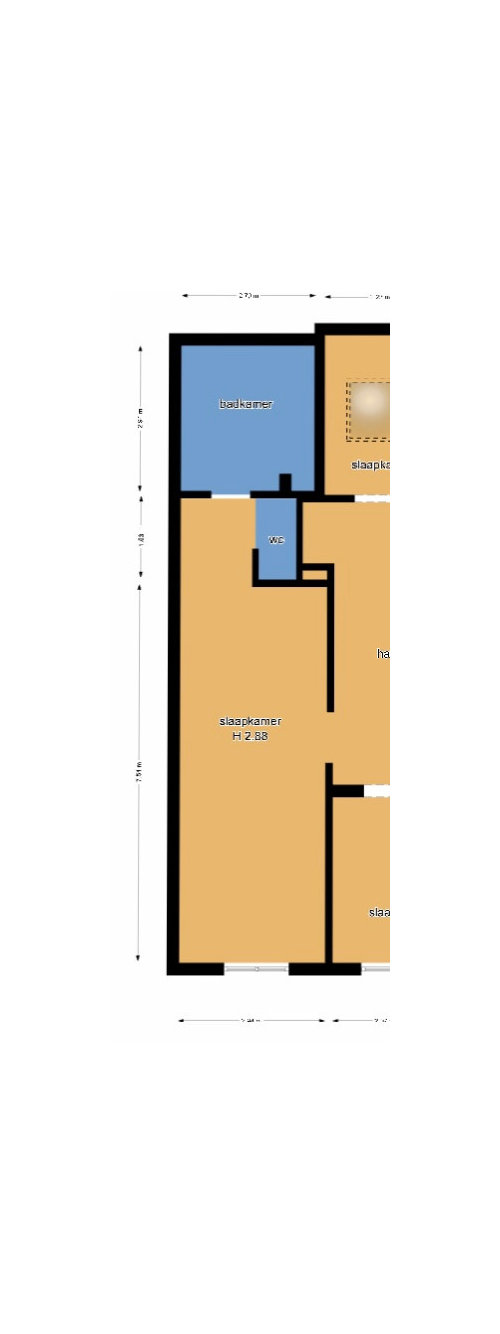

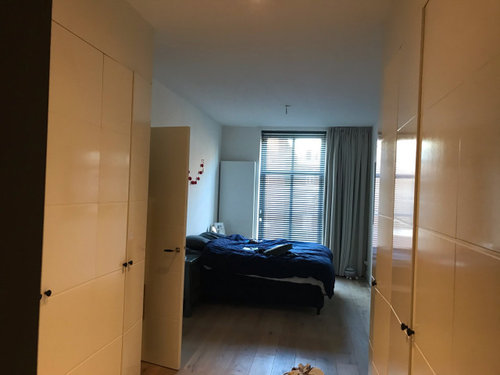
Featured Answer
Sort by:Oldest
Comments (22)
 PRO6 years ago
- 6 years ago
Related Discussions
Layout advice needed so that Bathroom doesn't go off bedroom
Comments (5)Are you able to move the bathroom or add in a guest WC somewhere else>? If not, the only option would be a partition down the bottom of the bedroom, but not sure that will work. Maybe put up a curtain along the ceiling you can draw all the way along, so guests don't see your bed?...See Morebedroom layout advice
Comments (12)Hi rakhs, I agree with others. The best area in the loft was given to the en-suite. In these type of conversions its common to have the bathroom on the sloped side. There's not much you can do without some building work, so I think the minimum you could do is add a shower over the bath tub and remove the existing one. This will create much better dimensions to work with. I would then turn the bathroom door 90 degrees and build the area next to the bathroom into your walk in wardrobe. Additionally if you rotate the bedroom entrance 90 degrees it will also allow you to create a storage area. These changes will create a nice square shape i.e. a nicer aesthetic to the bedroom. Each of the new spaces would have natural light i.e. a window....See MoreBedroom/bedroom layout
Comments (10)Don’t have dimensions but the en suite looks larger than it needs to be. I would move the wall between bedroom and en suite back a few feet then you could have wardrobe storage space along the bedroom side of the new stud wall. As building a new stud wall you could have a pocket door and I would put the bed and bedside tables as in the diagram above facing the window. In the ensuite I would make the shower as wide as possible stretching between the new stud wall and the exterior window wall and put the toilet and basin side-by-side along the window wall...See MoreBedroom layout/design advice
Comments (3)To make the most of your bedroom layout, consider placing the double bed along the left wall, opposite the windows. This keeps the bed out of the way of the radiator and ensures you can enjoy the natural light from the windows without blocking it. Adding bedside tables on the side of the bed will create balance and provide practical storage For wardrobes, the best spot would be along the top wall near the en-suite bathroom. This keeps the wardrobes accessible without interrupting the flow of the room. If there’s enough space, you could place a small chest of drawers. Alternatively, depending on your needs, a slim console table near the windows could double as a workspace or vanity....See More- PRO6 years ago
- PRO6 years ago
- 6 years ago
- PRO6 years ago
- PRO6 years agolast modified: 6 years ago
- PRO6 years ago
- PRO6 years ago
- PRO6 years ago
- 6 years ago
- PRO6 years ago
- 6 years ago
- 6 years ago
- 6 years ago
 6 years ago
- 6 years ago
- PRO6 years ago
- 6 years ago
- 6 years ago
- 6 years ago
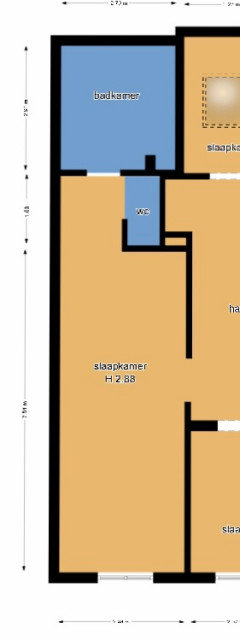
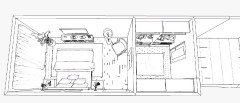
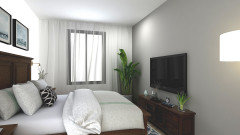
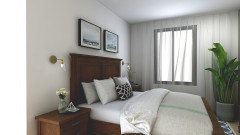
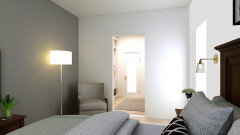
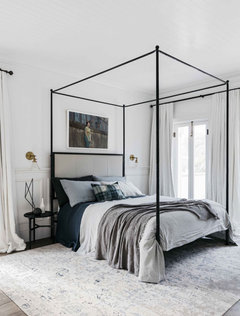
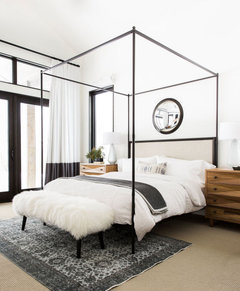
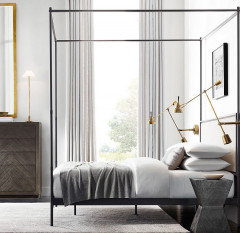
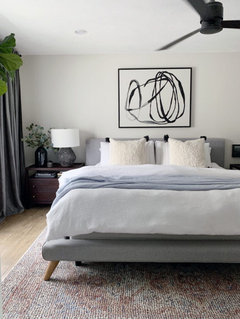
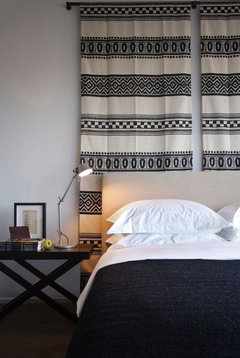
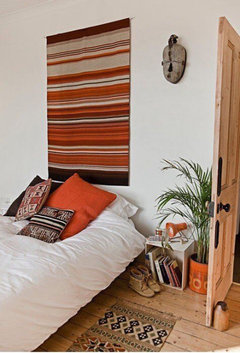
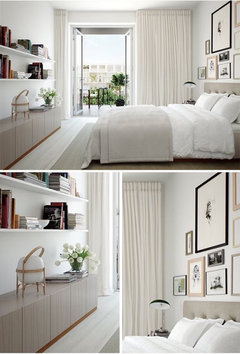
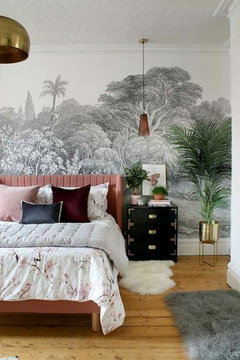
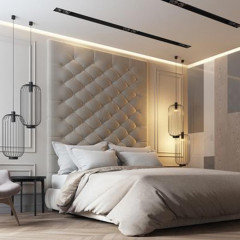
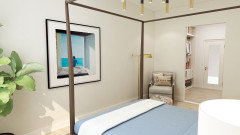
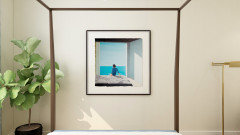
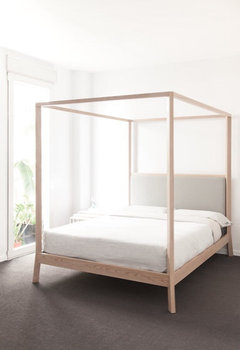
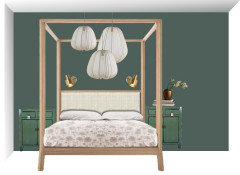




Maryna Drobot at Cinnamon Space