Houzz Logo Print
gwnorth

Backsplash Behind Slide-In Range

8 years ago
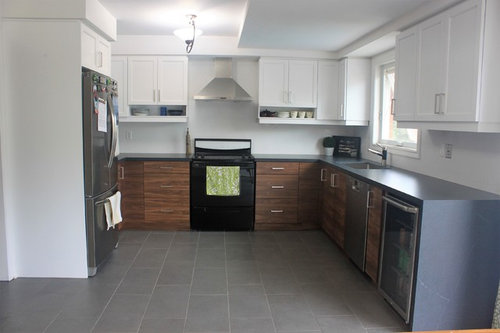

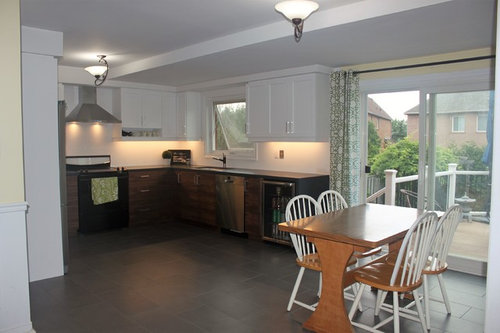
We are just about done our kitchen remodel with just the backsplash remaining to be chosen and installed and a bit of painting. I'm having a tough time deciding on what to go with as I can see so many different possibilities. One option we are considering is to do a solid porcelain slab in a marble look behind the stove and just a plain white subway tile for the perimeter. I currently have a standard 30" free standing electric range with a back. I'd like hopefully sometime in the future to replace it with a slide-in backless version, either electric or induction. My question is in regards to measuring for the slab behind the stove. In planning for the potential new range, how far down should it go, just to the top of the countertop or a bit below?


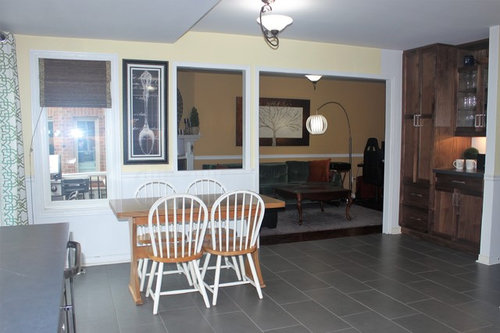
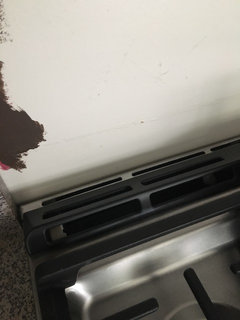

Here are some pictures of our completed project for reference.


(the yellow paint is going to go and will be white like the rest of the kitchen).

Comments (29)

  • 8 years ago
    last modified: 8 years ago

    I love VLF porcelain but, there are things to consider. How high up the wall do you want to go? (Yes, you want to go below the counter level.) This product is a bear to work with because it's so thin. Just a minor bump against anything = it shatters. Installers must have special training in handling the product. Do your homework, get a referral to a fabricator from the slab wholesaler (just like you would for a slab of stone). Very pricey. Look at the equipment needed to properly handle just one sheet.

    https://www.youtube.com/watch?v=_zGZ3_XQIBE

    M Giles thanked chiflipper
  • 8 years ago

    Because you have different colored cabinets and all the angles/soffits in your ceiling I would not do 2 different materials for your back splash.

  • Related Discussions

    Similar to Bultaup Integrated Glass Wall Kitchen Backsplash

    Q

    Comments (5)
    I saw Ikea's Besta TV stuff. Looked perfect for the job, with grey glass panels that can be illuminated from behind. But, they come in 1200mm panels, our run is 3m, so wouldn't work. As for there actual kitchen panels, they don't seem to do them in white! Only black, stainless steal or some tiled white pattern.
    ...See More

    what backsplash?

    Q

    Comments (26)
    We're with Valduff. Shades of purple and plum can really add depth to a chic scheme like yours. Particularly with your gorgeous counter top. Grey is also a good call, as it will coordinate with your kitchen units but allow room to add coloured accessories. It can depend on the light quality in your room- we always recommend grabbing some tester opts in a range of shades. Paint your walls or A4 sheets, and see what the colours look like as the light changes throughout the day.
    ...See More

    Something is not right in my new kitchen

    Q

    Comments (87)
    Hi Laura, thanks for posting. Wow, it looks amazing! Amazing how much difference the floor, splashback and mirror make, it's transformed. Well done. I'm struggling to like a splashback in my new kitchen (even though I chose it) so was looking for inspiration - my partner just doesn't get it and will probably leave me if I even dare to mention changing it :-)
    ...See More

    Mirror, mirror, on the kitchen wall...

    Q

    Comments (10)
    Ha ha! Of course. I attach the plan. I spent a LOT of time thinking about the layout - you’ll see that some Houzzers helped me from my previous posts! Happy to answer any questions about the final logic. The cabinets are from unitsonline.co.uk, Barnes, from the Burbidge range, in soft grey and pale navy. DH installed them. Worktops are unistone Bianco Misterio, from Mayflower Stone. Appliances are all Smeg, with the exception of the wine fridge, which is mQuvee.
    ...See More
  • 8 years ago

    @chiflipper, ok thanks for that reality check. The slabs I was considering are 36"x72" so not as large as those ones and cost $300, but I can see that the installation cost is likely to be considerable. I really like the look of a solid slab backsplash and the porcelain was substantially cheaper than going with quartz like we have on the counter top.

  • 8 years ago
    last modified: 8 years ago

    I would also take the tile up to the ceiling behind the exhaust fan.

    Great job on your kitchen so far.

    M Giles thanked leelee
  • 8 years ago


    @chispa, thanks for your feedback. Another alternative I've been considering is doing all the backsplash in a 1"x4" calacatta gold herringbone to tie in both the grey of the floors/counter and the brown of the lower cabinets.

    Do you think this would be too busy? Should I go plainer? I like the idea of introducing a more traditional element to the space with the marble but keeping it more contemporary with the larger format tile.


  • 8 years ago

    @leelee, thanks for your feedback. The tile will go all the way up the back of the rangehood to the soffit. I get the idea that minimal will be better but I don't want to go completely plain.

  • 8 years ago

    Too plain or too busy? I'd go too plain. Do the pics above look too plain to you?

    Your herringbone is nice. Maybe it wouldn't be too busy. Or you might consider one with less variation in colors.

  • 8 years ago

    One tiny tip--you have 4 rectangles in a row with the openings, window and then the spoon picture.

    Break up those angles by replacing the spoon with a round basket. Hang it low where the bottom part of the spoon is now.

  • 8 years ago

    I’m not sure if they are all like this, but my slide-in range didn’t go all the way back. Unless you’re planning on redoing your countertops, you may be limited to standard ranges now.

  • 8 years ago
    last modified: 8 years ago

    @Hillside House my countertops are brand new lol, just installed a week ago.

    I think I used the wrong terminology. What I'm talking about is a free standing backless model. It's the same as what I have now but without the back. I believe the type you are talking about requires a filler strip in the back.

  • 8 years ago
    last modified: 8 years ago

    I think you can do the Calacuta herringbone and it won’t look too busy. Just check the boxes to make sure the stone you actually get looks like that sample with lots of warm brown/gold tones in it and not all cool greys.

    We have two tone uppers/lowers and I know you really have to be careful to choose the other elements carefully to keep it from looking a mess. I agree with others that the slab behind the range would be too much. I also agree that what u have now looks great and it’s good you’re taking your time to choose the right splash.

  • 8 years ago
    last modified: 8 years ago

    Ok, how about this? Still too busy? Not sure I would do stacked though. Probably traditional subway layout. I like the larger format tiles with the more traditional marble look.

  • 8 years ago

    Your space is smaller. Using large format tiles won't look right.

  • 8 years ago

    @leelee, what size of tile do you think I should use?

  • 8 years ago

    Research "back painted" glass.

  • 8 years ago

    @chiflipper, I like back painted glass but am concerned about the cost.

  • 8 years ago

    As far as size goes standard 3 x 6 for subway or the 1 x 4 if you use herringbone.

  • 8 years ago

    @chiflipper are there any installation challenges I should be aware of (other than the potential for non-straight walls) if I go with larger format tiles like 12"x24", 8"x 20", or 4"x16 to more approximate the look of solid slab?

  • 8 years ago
    last modified: 8 years ago

    @leelee, not sure I understand the problem of using larger sized tiles even in a smaller area. Only difference is number of grout lines and if grout matches the tile their appearance will be more minimized, closer to the look of solid slab.

  • 8 years ago
    last modified: 8 years ago

    "I think I used the wrong terminology. What I'm talking about is a free standing backless model. It's the same as what I have now but without the back. I believe the type you are talking about requires a filler strip in the back."

    Perhaps you are thinking of a cook top needing a filler strip?

    As a Slide In stove is one without a back and is free standing as you state but from my experience they do need a counter strip between the back edge of the stove to the wall. So if you are serious about getting a slide in down the road, you may want to investigate it a bit further to see if what you are planning now will need to be changed down the road to accommodate your new stove.

  • 8 years ago
    I have a new GE freestanding backless - no strip is needed in the back. It just goes up to wall.
  • 8 years ago
    last modified: 8 years ago

    jane- I can't figure out your photo but don't you have a gap? Just wondering as usually either the gas line or electric plug won't allow you to push the unit all the way to the wall. And the unit I had wouldn't slide as far back because the knobs being on the front were configured so that the front panel stuck out on the sides and wouldn't allow the stove to be pushed past the counter.

  • 8 years ago
    Yeah it goes all the way back - I’m going to put a temporary piece of stainless back there til I decide other stuff. There are indents in back of stove for the gas line and electric plug. Our exact opening for stove was 30”.
  • 8 years ago

    My countertops were templated with my existing stove which is a standard 30". As long as I stick with the same size it will be fine. My existing range is electric and goes right to the back of the wall. What I'm talking about is like what janetmm59 describes, only with an induction cook top instead. I think they are called free standing front control (except mine does have the controls in the front but still has a back). The "slide-in" models are the ones that need a filler strip.

  • 5 years ago

    Can you share pix of completed project? We are deliberating between a sintered product-Dekton-& Silestone. Thanks!

  • 4 years ago


    Dear M Giles, I hope you still get notifications of comments. I have your same original stove, but in bisque (I LOVE that color for kitchen appliances). The back you talk about is not the back of the range cabinet, (the free standing range), but the piece that acts like a short backsplash, which in this case has a light all the way across, but not oven or stovetop controls. GOSH I WISH all the electric ranges were like this!!

    I am currently having very similar considerations. I've looked at similar colors and styles. I don't want grout lines to deal with. So my preference is quartz all the way across, same as the new countertops and windowsill will be. (If pushed to a Choice B, white LARGE subway slabs, vertically)

    But as your original question seems to have been lost while everyone wants to remodel your kitchen (I liked your rectangular frames 'spoon'), I'm still wondering how far down the new backsplash should be when this oven gets replaced with one that doesn't have that piece at the back of the stovetop.

    We were told to have the backsplash come to the top of the countertops, but what about at the stove area? I wouldn't tuck the oven under the backsplash, I'd want it up against it.... How far down should that backsplash go?

    What did you finally do?

  • 4 years ago

    @HU-173500418 I would run at least one more row of tile behind the range, beneath countertop height, so that you cannot see the drywall behind the range.

  • 4 years ago

    I'm so jealous of your countertops! I recently did a honed black granite that I thought would have more veining. I should have bit the bullet and got what I really wanted, it wouldn't have cost that much more...ugh!