

Layout Mistake - Help Needed
8 years ago

Featured Answer
Sort by:Oldest
Comments (14)
 8 years ago
Related Discussions
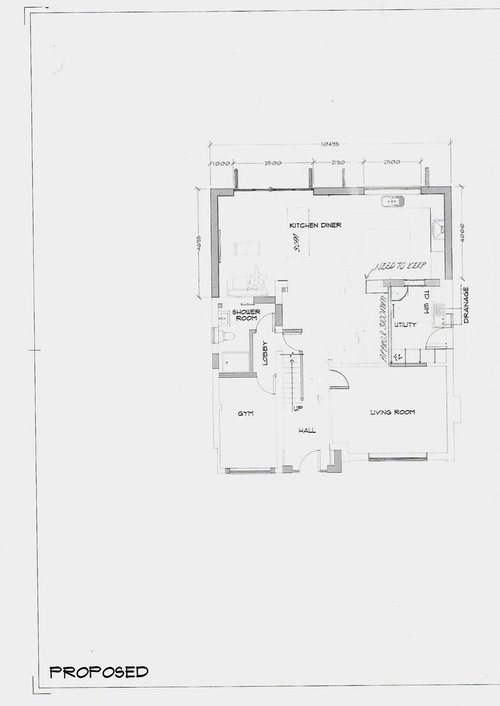
Need help with my Layout for my new side and rear extension
Comments (14)Hi Imran, Very exciting to be starting your project! I'm not going to make any suggestions on how to layout your space as I'm not an expert but having just gone through a very similar process I thought a few words of advice might be helpful? We were looking at remodelling the downstairs of our house and got structural engineers and architects involved but to be honest it was our designer who was the most help and has stopped us making a couple of silly and costly mistakes with space planning (nothing to do with colours, paint choices or curtains!!!) I would highly recommend working with someone who can do some 3D models and renders of the proposed space for you, so you can see how it will all look. Our designer was amazing and we ended up with 4 or 5 different computer generated 3D images (and YouTube videos!!!) of how the space would look as you walked around it. Not only was it amazingly helpful but she also saved us a lot of money on structural work by pointing out things that would have been costly and not really add anything to the space. I've attached a couple of pics of our space and then the 3D images she did for us. Structural work and remodelling is expensive and our designer (Gina from Create Perfect) was a fraction of what we're spending on the house (far less than I would have expected) and has been worth her weight in gold for getting the space right! I was also surprised by the amount of money we saved using her trade discounts for things like worktops, appliances, carpeting and lighting etc) We're in the middle of building work right now, so I can't post any finished pics but my advice would definitely be to spend a little bit of money now and make sure you get it right as the wrong decisions with walls and structures are mistakes you can't change without a lot more time and money! Good luck whatever you do- it's all very exciting!!!...See MoreNeed help for my bedroom layout for an usual room
Comments (10)Hi, This looks very similar to what we've just gone through with our top floor (with sloping ceilings) for our master suite. I spent hours and hours looking at pictures of loft conversions how to figure it out! We ended up using a designer who was amazing in helping us visualise the space. I would highly recommend getting some 3D renders done of the room (a few hundred pounds) with different options so you can really see how things will look. In wasn't until our designer (Gina from Create Perfect) did the 3Ds and put people in so I could see the impact of head height that I could really 'see' the space. She did us 3D plans and then progressed onto full 3D renders. We would have made some very costly mistakes working just off architect's plans... wardrobes with lots of low level wasted space, a toilet that you would have to bend down to get to and a bed that you couldn't sit up properly in, to name a few!) I've attached a few pics of some of the 3D renders that helped us decide what not to do! Along with one of what we did decide. Good luck whatever you do but my advice would be to spend a little bit of money upfront and make sure you get it right...See MoreTile pattern and layout help needed please
Comments (3)Thanks Sophie, we finally bought the 600 x 600 as we loved it do much, with similar colour grout I think it would be fine. what are your thoughts on the grout? We are doing an inside floor and flowing into the outside patio with the same porcelain stone, except one is an outdoor rougher finish. But... we've been told that the laying of the stone outdoor needs a 4mm grout line minimum, preferably 5mm for outside, but the inside we were hoping for 2 or 3, but then it will look like its a mistake, and different if the grout sizes are different and the tiles wont obviously line up.. so now we're not sure how to lay them, either next to each other, or in a brick tile fashion, and now what do we do about grout? Same inside and out maybe a 4mm for both, or smaller inside and larger outside? This is all Too confusing, what do most people do?.. we're also not sure if we need expansion joints anywhere else? We currently have them at the join (between ply and concrete base) and doorways, but not sure if needed anywhere else? we have a good strong flat base, and de coupling matt too and flexible adhesive is that enough? Apologies so many questions.....See MoreLayout Dilemma Help needed !!!
Comments (12)Thank you so much Rinq, I totally agree, the easiest and cheapest solution would be to pinch a bit of room from the larger over the garage bedroom and fit an en suite there like Jonathan suggested. I think one the same width of ours in the master would be more than enough, noticed you made it quite a bit bigger :) . I also think that I am going to add an extra window to the funny shaped bedroom at the back to make it brighter in there and fit a king size bed by the window creating one of those alcove beds either built in or find a nice four poster and paint it the same colour as the walls to visually disappear but give a bit of drama for visiting guests and a little giggle as they climb in and out :) Thank you both, I am so glad I posted as I feel I have a clearer idea now....See More- 8 years ago
- 8 years ago
- 8 years ago
- 8 years ago
- 8 years ago
- 8 years ago
- 8 years ago
- 8 years ago






OnePlan