

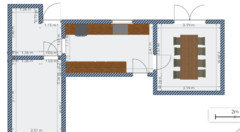
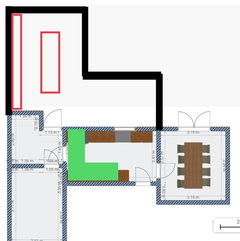
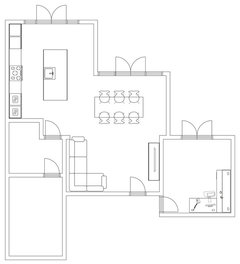
Help with extension plan
8 years ago
last modified: 8 years ago
Featured Answer
Sort by:Oldest
Comments (10)
- 8 years ago
- 8 years ago
Related Discussions
Drain interfering with extension plans! Help and Ideas please!
Comments (5)Perhaps you can design an extension of your home for a fourth bedroom. Of course, you'd have to talk to an architect and someone who knows a lot about drainage. If you block or clog the drain when building or pouring the floor with concrete, it could cause your home to begin to collapse. Drainage protects your home from going underground, you know. The water must have somewhere to go. When my neighbor poured concrete under his kitchen, everything became clogged, and he had to call in specialists from drain cleaning in Toronto. He was very upset about his mistake. So be prescient and don't make these mistakes....See MorePlanning for kitchen extension help please ? Area use help / design
Comments (3)Hi, I am a lighting designer if you need help designing a scheme and specifying fittings. Kind regards, Katie...See Moreanyone used. helpful software or app for planning extensive renovation
Comments (2)I have used adobe illustrator as I already have it. I think lots of people use Sketch Up....See Morehelp with open plan extension layout
Comments (1)First of all, congratulations. We worked on quite a few renovations. For inspiration, visit our website or book a call with our design team, we’d be happy to help!...See More- 8 years ago
- 8 years ago
- 8 years agolast modified: 8 years ago
- 8 years ago
 8 years ago







Jonathan