Hi All,
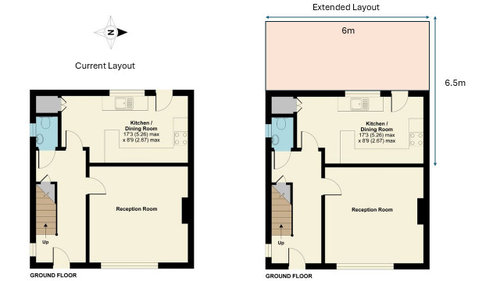
We have been granted planning permission for a full width extension going back 3.8m where we intend to knock through the kitchen and have an open plan kitchen/living/utility area with a sliding door at the rear. The new area (including the current Kitchen) is approx 6m x 6.5m.
A little unsure how to layout the interior (kitchen, living and utility) of the new enlarged space. We intend to keep the blue area (downstairs wc - it is accessed via the hallway anyway). The small grey area is a small store which currently also houses the boiler (can move the boiler). Would really appreciate your thoughts and inspiration. (images attached)







Bespoke Glazing Design
Related Discussions
Help layout & plans of my open plan kitchen diner & side extension
Q
Help - new open plan living area layout challenge
Q
Extension - Open Plan Layout Help
Q
Help planning open plan kitchen/living extension on 1930's house.
Q