

Extension - Open Plan Layout Help
7 years ago
Featured Answer
Sort by:Oldest
Comments (13)
 7 years ago
 PRO7 years ago
Related Discussions
Help layout & plans of my open plan kitchen diner & side extension
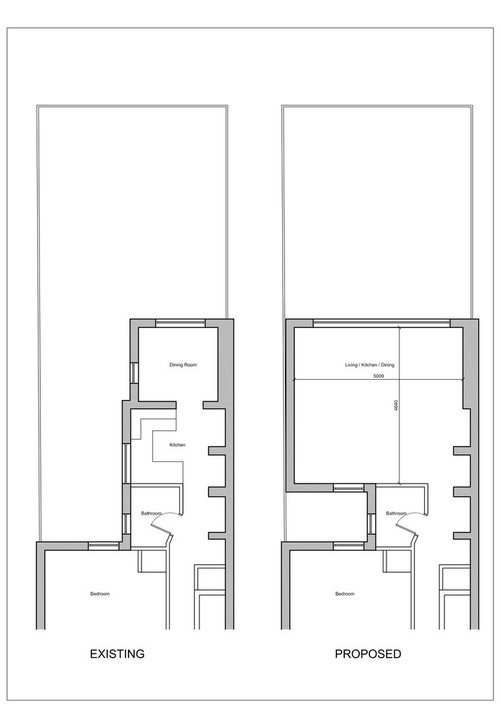
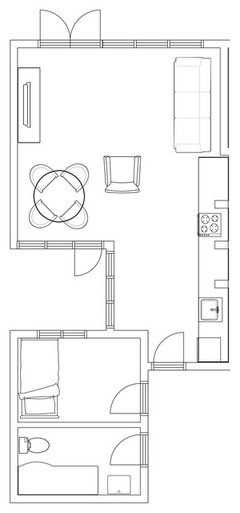
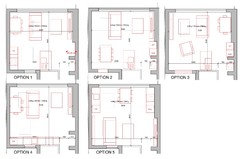
Comments (13)Thanks for these. Im not sure if we can do the extra corner bit for number five, but I do like the layout, it will depend on cost, also don't need two tv areas, as we have a front lounge in the house anyway. the office was supposed to be a mixed use room, as a playroom with kids storage and also an occasional bedroom, so sofa bed In there. I know many people have hobs and sinks on islands, but I just think i'll end up dumping things on there.. I have four in the family, two adults, two kids, but we have a lot of people round for entertaining and parties, so space is what I'm after, but was also looking for somewhere the kids can go out of the way from adults if need be. As for kitchen, the reason for having large larder is to put not only food/drink spare fridge in there, but also things we don't use all that often in the kitchen, equipment etc.. I like everything clean and hidden away. The office on number 5 would be separate anyway as this concept includes sliding doors, which fold into the wall, so only entrance would be from outside, not sure if I can afford these yet though. Please keep suggestions coming, or alternatives, all welcome as I can't visualise.. thanks...See MoreHelp - new open plan living area layout challenge
Comments (11)You could have a sofa on the wall that backs on to children's play room, with a pair of swivel chairs opposite ( so can chat to people at dining table too ) and a fireplace or tv on the right wall centrally between them (in the area marked 3500)Have the dining table under where second rooflight is drawn - and have a further pair of swivel Chairs in the window/door area overlooking garden, to watch the children play outside ? But that's just one option... there's lots you can do with this space ! This is the sort of design dilemma we often help with in conjunction with a freelance specific design for your kitchen - (so you can shop around with your own plan) as they are all linked within the space, we usually draw the whole area as part of the design process......See MoreKitchen layout advice in new open plan extension
Comments (6)I would suggest handing the FF the other way - aesthetically looks better paired with the pantry that way - and allows you to open both to see what needs to be restocked or to decide what to cook etc. Also for aesthetics, have the drawers either side of cooker both three drawers and the odd one other side of pillar as a two....See MoreHelp planning open plan kitchen/living extension on 1930's house.
Comments (8)I’m glad you like the idea for the dining table! If I’m being completely honest I don’t really know whether the new layout ideas really give you any more useable space. Do you need a desk in the room? If so it might be worth having the bit of extra space but it could be worth making the garage storage space into a study space as well rather than having the desk intrude on your living space too much. What do you think? If you kept the bigger storage room then you could maybe do something like the picture attached so having a multi purpose room?...See More- 7 years ago
- 7 years ago
- 7 years ago
- 7 years ago
- 7 years ago
- PRO7 years ago
- 7 years ago
- 7 years ago
- 7 years ago
- 7 years ago






Townhouse Design