

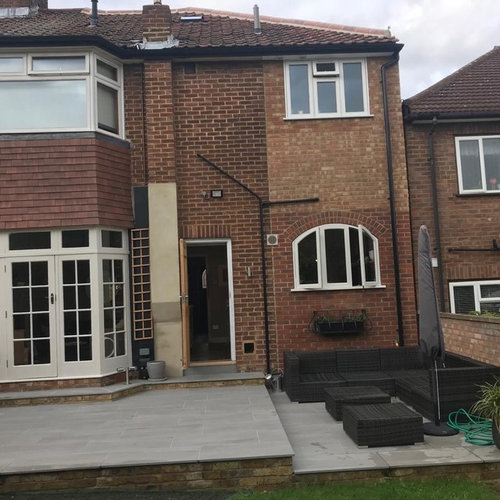
help -advice on chimney stack eyesore
7 years ago
Featured Answer
Sort by:Oldest
Comments (11)
 7 years ago
Related Discussions
I need Ideas and help with my kitchen dinner
Comments (4)No - you posted a great thread ! It looks a lovely light room - the design is balanced and looks attractive ! Have you chosen your range cooker yet ? Some have specific guides to how close the chimney can or can't be and some have guides about items projecting over them too - Worth checking before you order anything ! English revival do a glass sided wall cabinet that might work well in the top right wall unit - might be worth upgrading to that range for your two glass cabinets, as its part of the same company so most dealers would be able to offer this I imagine. That way you will get a bit more light through . Position your window blind /Romans etc higher than the window so most of the fabric sits against the wall not covering the window blocking the light !...See Morehelp with ground floor layout
Comments (2)Before you go down the route of any plans at all just note that as you own a share of the Freehold that's great, but you still require planning permission and permission from the other Freeholder / party wall agreement etc for any structural change on Flats. They don't come under permitted development rules. It's difficult to comment without knowing the layout of the upstairs and what is / isn't a structural wall. Removing chimneys is structural as you need to put in 'ghost hangers' to support the portion of the stack above the bit you're taking out. You also want to re-route the plumbing as it's all currently at the back, so you need to know if there is another drain nearer to the front if you want to move the kitchen and bathroom. Having bedrooms split by the kitchen and neither near the bathroom is not a good layout. This is not a cheap job, and at the end of the day, you've still got a two bed flat. Unless you can cover in / extend into the area to the right to create a hallway, then i'd say it's not worth it. By creating the hallway to the right, you don't need to disturb the Chimneys, you make more room and possibly add value. You will still have the problem with the drains, but that may be more easily over come. By doing that, it does make for a hugely improved layout, but does create another problem and that's light. I'd advise making the new Hallway Glass roofed, and keeping windows in the bedrooms for diffused light....See Morehelp me decide where to put my TV in this living room
Comments (6)Hello Maria, It's an interesting room actually and firstly my suggestion is to paint the orange white as a base. You can then gauge light levels more easily which would then inform you as to how to treat the room. Removing the balustrade completely opens the room as the steps and split level arrangement can still denote separation.. Which you can use accordingly either by situating sofa or perhaps a console and then sofa or even just a console or low cabinet here with something decorative on it.. ... Viewing the back of a sofa or low piece with something lovely like a vase and floral arrangement or something decorative is a rather nice way to introduce if you like, another area of a room and give it a sleeker form of separation if that is required.. I also rather like the idea of having a more open split level arrangement.... Perhaps consider a fire that you can use.. Look into flueless fires as an alternative.. OR possibly even a small black wood burning stove with a twin wall flue. There are options you can research and look into which I think could be nice.. Store a pile of logs underneath the space is ideal. If you want to lighten the floor consider rugs and other layers here that can really be used as a basis for your design.. Placing the sofa facing the fireplace is really an idea focal point.. with armchair opposite angled towards the sofa and fireplace.. It could be a 3 seater with a matching square foot stool which you can sit at one end to create a chaise longue arrangement for something less formal.. Another idea I like is to have again a sofa facing the fireplace and then possibly two chairs with a small table in between at the side with their backs to the sliding door, but in a way that means they don't block the view or flow of the room.. Try things out and see what works for you and the room... You want to keep flow through the space and decorate as 1 space even if the rooms are functioning separately.. Layering colour is an ideal way to decorate and add texture. Situating a flat screen in a cabinet is a nice way to hide the tv as it's not what you want people to focus on when they come to your home.. So perhaps take out the shelving entirely in favour of a cabinet that could house the screen when you want to watch a film etc. There are really some fantastic elements to your new home- the rads are fantastic and I do like the fireplace.. I think you could make this fabulous.. Add textural and warm coloured elements to the sofa arms etc.. I can see earthy and warm tones with rich luxuriant additions.. such as cushions, throws and large floral arrangements for coffee table or side tables to add interest and finish the space .... :))...See MoreChimney part render / part brick?
Comments (1)Must admit, I couldn't find any good pics either. However, many chimneys are part rendered, part brick, especially towards the top and I as your building a Bungalow, it would very similar in design to one of those, except you would just have a bit more brick. I think it will look really good....See More 7 years ago
- 7 years ago
- 7 years ago
 7 years ago
- 7 years ago
 7 years ago
- 7 years ago





Emily