

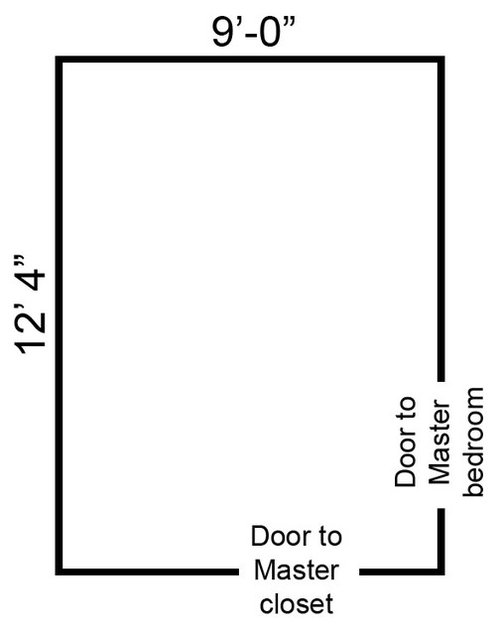
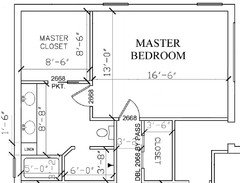
Help with Master bath layout
7 years ago
Featured Answer
Sort by:Oldest
Comments (44)
 7 years ago
 7 years ago
Related Discussions
Help, Master Suite and Layout
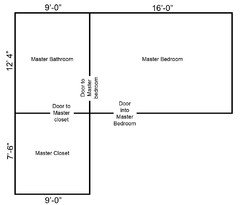
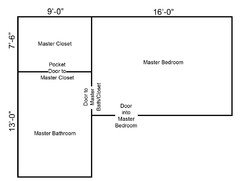
Comments (6)You might be able to do something like the first pic? It might just work with the entrance door position? What is the exact measurement to the line? I don't think the room is wide enough for something like the 2nd option. I also like Jonathan's idea though which gives a lot of storage...See MoreHelp needed... Master bedroom & ensuite layout
Comments (6)I also can't tell the scale, but would have built in wardrobes either side of the chimney (shrink the bedside tables!), a dressing table in front of the window. Walk in shower where the bath is currently. Could the bath be angled in front of the spiral staircase at all? Looks like a space with loads of potential....See MoreMaster Bedroom Layout Help
Comments (1)Hi Joe, I've come up with an option for you, I hope it gives you some inspiration! I've proposed creating a 'dressing area' around the large window with wardrobes and a dressing table. It's good to have a dressing table by good natural light. I've put the bed where it's going to get you the most walk around space. In front of the bed to make use of the space I've included a large low level chest of drawers, you could either have some nice artwork/mirror above, or if you're a TV in the bedroom person that's an option. You could get some large bedside tables here as there is the space. In the corner I've put a bedroom chair, which is always handy for throwing clothes on to at the end of the day. I don't know if it's an option, but I've proposed rehanging the ensuite door as it feels awkward currently. I hope that helps! Best, Kate Interior designer House by Kate Ltd www.housebykate.com www.instagram.com/housebykate...See MoreHelp, I can't fit this in! [master/ensuite layout puzzle]
Comments (5)Thank you both for your suggestions and apologies for the delay in replying. @CWD It's my fault but I didn't mention that the bottom window is south facing and over our garden so not sure we could make that work unfortunately but thank you so much for taking the time to help. Your point about how much we hang vs fold could be a really useful point to consider with space saving, thanks! Could you explain what you meant about that and having the bed backing onto the walk-in dressing space please? @katlucy also thank you so much, again totally my fault for not mentioning but our heating system has all the pipework coming down from the loft in that cupboard outside the guest bedroom which I don't think we could easily or affordably change unfortunately. So still stratching my head how to make it work but, honestly, thank you so much for those ideas as I've been struggling to come up with anything new so hopefully seeing these might spark something! If anyone happens to have any other ideas, hugely grateful for any and all comments! Thank you 💛...See More- 7 years ago
- 7 years ago
 7 years ago
- 7 years ago
- 7 years ago
- 7 years agolast modified: 7 years ago
- 7 years ago
- 7 years agolast modified: 7 years ago
- 7 years ago
- 7 years agolast modified: 7 years ago
- 7 years ago
- 7 years ago
- 7 years ago
 PRO7 years ago
- 7 years ago
- 7 years ago
- 7 years ago
- PRO7 years ago
- 7 years ago
- PRO7 years ago
- 7 years ago
- 7 years ago
 7 years ago
- 7 years ago
- 7 years ago
 PRO7 years ago
- 7 years ago
- 7 years ago
- 7 years ago
- 7 years ago
- 7 years ago
 PRO7 years ago
 7 years ago
- 7 years ago
- 7 years ago
- PRO7 years agolast modified: 7 years ago
- 7 years ago
- 7 years ago
- 7 years ago
- 7 years ago
- 7 years ago

Sponsored
More Discussions

Christine SOriginal Author