

Kitchen Layout Ideas
7 years ago
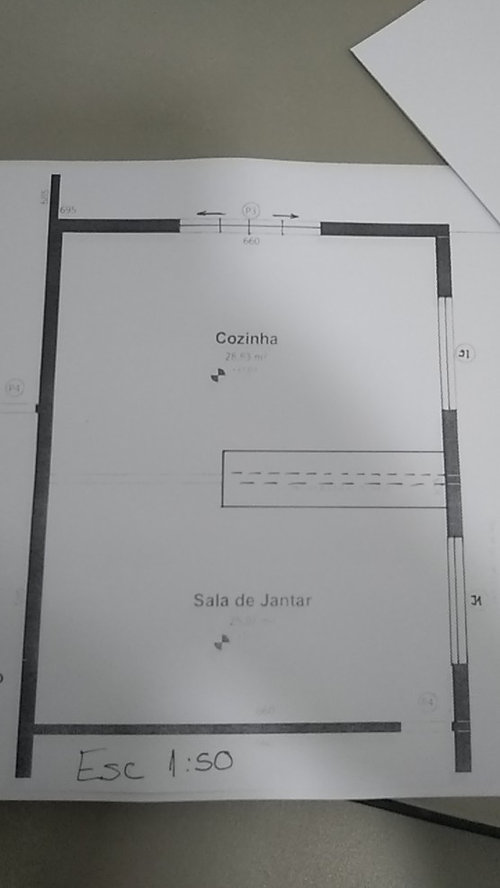
Featured Answer
Sort by:Oldest
Comments (6)
 7 years ago
Related Discussions
Kitchen layout ideas
Comments (2)I have a similar layout on a project I did recently, take a look at my page with Rogers-Bexhill there is a large L-Shape with Island and the door is situated in a similar position. The Hob is on the island. hope this helps you along the way with your new proposed kitchen layout. feel free to ask me any questions and please leave feedback on any photos that you like....See MoreDesign gurus! Please help with kitchen layout ideas
Comments (0)Hi I was wondering whether I can have some advice on our kitchen layout. We planned to get our sunroom converted to an extension. Unfo Unfortunatel, we got let down by the contractors we hired who turned out to be professional scammers! Lots of tears and 6 months later, we are ready to get our kitchen done again but leaving the sunroom as is for now. How would you maximise the space? bearing in mind we are ok with the dining table being in the sunroom f. looking forward to all your suggestions! thank you these are suggestions we have received from a builder (just keeping all the units in the ”kitchen” space) : would love a kitchen island, if not a breakfast bar and plenty cupboard space. thanks in advance...See MoreVictorian terrace - kitchen layout ideas
Comments (4)I think the utility planned on design 2 is a counterintuitive idea. Why extend a space only to split it in two again? In my opinion and will isolate the middle room, divide the house in half and devalue your efforts to make it bigger. Given your bathroom is spacious I would put the washing machine upstairs but you could also leave the washer in the kitchen and if concerned about noise intrusion just put it on when you leave for work. And if your music is important to you then why not have the front room as a music room/ living space and the open the middle room up to the largest room at the back?...See MoreKitchen layout ideas
Comments (15)Thank you for your concerns and condolences. What response? I don't believe I have said anything disrespectful to anyone, and indeed I am grateful for advice of others. Yes, I did start a new thread, but I thought because my question here was about the layout of a kitchen - eg where to put the cabinetry/appliances, that it needed a new thread under a new subject (kitchen). I wasn't asking here about the layout of the wider house. This question was specific to the kitchen layout. I like the idea of having a pantry. I am sure a layout can be achieved that still offers a pantry space. I want to install cabinetry in it and a marble top. We do a lot of hosting and I have a small confectionary business, so the pantry is ideal and it's something I've always dreamed of. It's essential to the plans. For context, before we moved in we had big plans, which I talked about on a different thread, but we have recently decided to do less. The death of my father has changed my perspective on life and I would rather we did minimal work to the house so we can spend the equity from the sale of our previous house on living and enjoying life. I don't want to plough loads into the building. That said, we don't have the luxury of waiting. Dad died the day before we completed on our purchase and we had to move in. And the house is literally a time capsule to 1955 when you open the door. It needs rewiring, new plumbing, new windows, new doors, has asbestos. We cannot wait. We have to get started as soon as possible as we can't live with boxes piled up for long. Several of the rooms don't have any electric points at all! Alas, onwards and upwards. I'm sure a plan that suits our needs will materialise in time. Thanks again for any offered advice....See More PRO7 years ago
- 7 years ago
- PRO7 years ago
- 7 years ago





OnePlan