

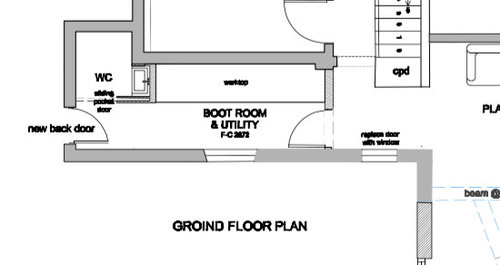
Utility bootroom combined
7 years ago
Featured Answer
Sort by:Oldest
Comments (23)
 7 years ago
- 7 years ago
Related Discussions
Bathroom combined utility
Comments (11)Hey OnePlan! Have you seen this?! http://www.smeg.com/press-release/washing-machine-with-sink/ anyway I fell in love with that for the babies bathroom but I can't get it in the UK Smeg tell me. Anyway, I haven't got the washing machine for my bathroom yet, an integrated washing machine into kitchen units is as far as I got... But they are all so kitcheny! I've seen a sink unit on a curved stand at Neptune but I don't see how this will work. Unless I put the washing machine in a cupboard. Katie x...See MoreUtility room or Not to Utility room?....
Comments (19)In your kitchen plan the space between the wall run and the island is massive - maybe 1.3 or 1.4m? It should be more like 1m otherwise you will find the two surfaces are inconveniently far apart. That also means there is more space for a dining table than it looks like from your plans. Do you have a cellar? If not then the understairs space is available for a WC, you might need to carve a small corner out of the kitchen to add to the understairs space depending on its size. Or if you do have a cellar the wc can go where Jonathan has put it (entrance can be from the understairs area if you have the height, or from the kitchen if not). Is there somewhere upstairs you could put a laundry room/area? In or near a bathroom perhaps?...See MoreLayout for utility room help? Pics included
Comments (4)Hi Pugster, My suggestion would be to put the fridge and freezer next to the boiler and have the entire wall floor to ceiling cabinets, with fridge and freezer integrated. That would also hide the boiler, electrics and boxed in pipes. I would carry the cabinets around the corner opposite the window, to give you tons of storage however I would have them raised above the ground to make small cosy spaces for the pets underneath. This would include a sleeping and eating area for the dog and an eating area for the cat. The final cabinet would house the washer/dryer stack. I would use the wall next to the door for the coats and I would put one radiator under the coats (There's nothing better than nice warm coats in the morning!). Shoes storage could be built here with the radiator on top. The space under the sink I would leave clear for more shoe storage. Over on the window side I would use the existing plumbing to add a small sink next to which I would have another small radiator. Over the window I would have a pulley clothes rack on the ceiling above the radiator and across the sink. I would make all the cabinets floor to ceiling and access the upper ones with the aid of a ladder. I think that's everything on your list?...See MoreUtility Room or 4th Bedroom?
Comments (12)As there's no wc and it's next to the kitchen, I think a utility would be better than a bedroom. Or use it for it's original purpose as a study. With lots of people working from home since the pandemic, a study would be better than a bedroom I think....See More- 7 years ago
 7 years ago
- 7 years ago
- 7 years ago
 7 years ago
- 7 years ago
 PRO7 years ago
- 7 years ago
- PRO7 years ago
- 7 years ago
 PRO7 years ago
 PRO7 years ago
- 7 years ago
- 7 years ago
- 7 years ago
 7 years ago
- 7 years ago
 7 years ago
- 7 years ago
- 7 years ago







Luciana