

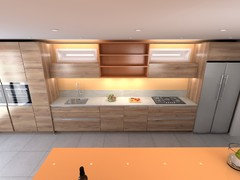
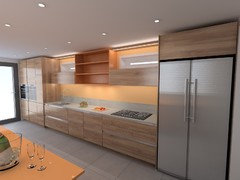
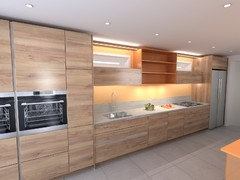
Is this too wacky or does in work?
7 years ago
Featured Answer
Sort by:Oldest
Comments (30)
 7 years ago
- 7 years ago
Related Discussions
Help! Does this bathroom layout look too crowded?
Comments (14)Hello becks5109, Could you possibly have a Japanese style soaking bath and shower.. They come in a range of sizes about a meter long and wide... It could be a nice arrangement.. Bi-fold or sliding doors can be a good way of maximising space where you cannot open the door as usual.. Situate the loo behind the sink in the corner.. Another thought is to turn the shower round completely to go along the rear wall and have a smaller one so that you can have the soaking bath.. Loo could stay behind door and sink possibly under the window.. I'd suggest wall hung to compliment the streamlined look... Frees the floor space and easy to keep clean.. If you need a screen a simple sheet glass.. Or partially build the soaking tub in with wooden frame and plasterboard.. wooden step into it makes for a hidden soak.. Here's a pic of something similar.. : )) If you really want a bath then perhaps consider the Tubby Torre by Albion.. They are very small and deep baths.....See MoreDoes this work?
Comments (19)I think the three on the one wall will look fine. With the sideboard and the walls both being being white it will be the artwork that takes centre stage and what the eye is drawn to first. I would leave about 2-3inches between each frame so you can see the wall colour in between. Echo some of the colour from the art elsewhere in the room such as a fruit bowl, chair cushion or floor lamp with colourful shade....See MoreDoes island kitchen layout work?
Comments (9)Thanks everyone for the helpful comments :) I probably should've explained that we have a separate lounge diner with a large table and chairs, so we want the table/seating in the kitchen to feel more relaxed and only for 4 people (but don't want it breakfast bar height). And in terms of the prep space I was thinking we would use the space next to the sink, immediately behind the hob - but maybe that wouldn't be practical? Our current hob is actually where you suggested J but I hate it there as when I'm chopping and cooking I've got my back to everyone sat at the table. We were hoping to create a combined space rather than have very distinct areas of kitchen and table, which it is currently. I quite like your alternative idea Jonathan, it's similar to the other option we're considering (but the hob and sink are swapped over)....See MoreDoes this rug size work?
Comments (11)I dont mind breaking the "rules" with a table on top of the rug but it looks a bit stranded on its own. I would fold a sheet to size (And turn it in the other direction just based on how you've laid out the tape measure) to see what you think. Personally I don't like rugs right against a tv, fireplace or walls (door in your case) so it could be that a smaller rug works better in your space but with a table on or even no rug at all (is that a footstool on the left of the photo?)...See More 7 years ago
 7 years ago
- 7 years ago
- 7 years ago
 7 years ago
- 7 years ago
- 7 years ago
- PRO7 years ago
- 7 years ago
- 7 years ago
- 7 years ago
 7 years ago
- 7 years ago






Juliet Docherty