We are redesigning our living room, kitchen, bathroom and hallway and looking for some bathroom design advice.
The room is 2.5m x 1.5m. There is nothing in the design we currently like, we want to make the below changes when ripping out
- Move toilet and sink, but only if cost is reasonable
- When tiling around bath, tile flat to the edges, for such a small bathroom I was surprised the previous owners would lose 10cm around the bath by adding a tile lip.

- Change to wall hung toilet and wall hung sink
- Add electric underfloor heat. Such a small area the cost to run will be minimal.
We are thinking white herringbone flat tiles with grey grout. Not the bevelled subway tiles as personally don't like how 'bumpy' this looks in a large area. Also I feel the herringbone design can be overpowering, so thinking only on the current tile walls and perhaps half tile the wall where the radiator is with either a white, blue or grey painted wall above.
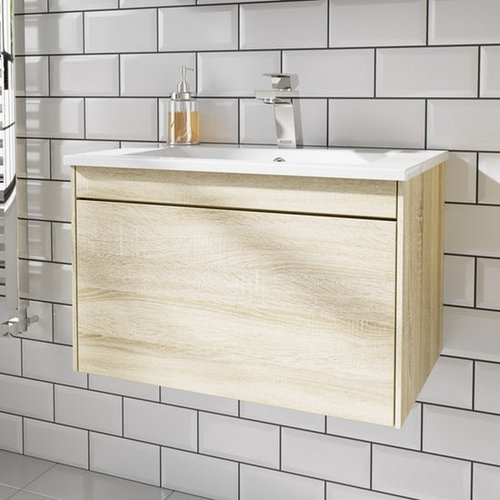
We have an oak sink with a waterfall tap that wasn't installed in previous property that we could use. I think.
Also wanting to
- Change the radiator to a gold radiator
- Use metallic gold edging where needed around tiles
- Square glass screen for shower
- Large mirror above sink
- Undecided on floor tile
For the window, change to upvc shutters, or box in 1/3 of the window for storage, with a smaller window above with shutters.
Something similar to this with the tiles being longer.







bubbles bathrooms and tiles
Related Discussions
Bathroom design idea
Q
Bathroom design
Q
Bathroom design
Q
Bathroom design review and tile combination advice
Q