


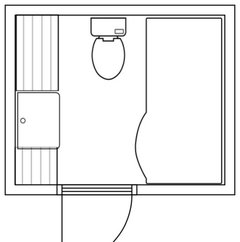
small bathroom layout
7 years ago
Featured Answer
Sort by:Oldest
Comments (9)
 7 years ago
Related Discussions
Small family bathroom layout
Comments (6)Thanks Kay the door is directly opposite the window wall, so the bath sits on the back wall with a large window above it and the toilet and the sink are on the right as you walk in. Maybe it is worth just putting the shower over the bath!...See MoreSmall bathroom layout options
Comments (3)Option 1 seems easiest and best choice to me. Yes, it's not ideal to walk straight into toilet, but the room will work and it's a fairly standard bathroom layout....See MoreHow can I maximise the space in a small ensuite bathroom layout?
Comments (4)Hi, I'd make your ensuite bigger. A 75cm squared shower is not fun. I'd go for at least 100 x 100cm. The bedroom is very generous compared to the ensuite and WIR. Considering your bed is unlikely to be longer than 200cm, then you won't need 150cm to walk around it. I'd give 50cm or more to the ensuite. And I think you won't be able to fit a cavity slider in that wall between the ensuite and WIR. I'd think about a shower up in the space you have the vanity. Then the WC next to it, with the back of the loo on the right wall. And the vanity/basin on the wall where you show the shower. So you see the vanity first when walking in. Other option is swap the shower and WC around. You can put a hinged door here, opening against the WC or shower as you can (if you want) close the door when they are being used. Another 50cm depth to the WIR will make a difference to your storage too....See MoreSmall bathroom layout ideas and good bathroom brands
Comments (10)Both Hansgrohe and (Friedrich) Grohe are German companies; Friedrich was a son of Hans who went on his own in the 1930s, so they share a certain heritage. These days, Grohe is larger and no longer family owned. Both produce outside Germany as well as on their original German sites still. Both produce "basic" and "high-end" ranges. They're both regarded well back home in Germany, much of the choice is down to personal preference. Hansgrohe is on average slightly more expensive (but not on everything). They also own the Axor design brand which has a more "ecletic" selection. One can mix-and-match; in our bath (bit messy, sorry - we're using it for the washing up while waiting for the kitchen to be installed), the mixer is Grohe as is the shower wall outlet, the shower rail and head shower arm (just above the shower screen) are Hansgrohe pieces. At least the chromed finishes are very close for the two: Both can be sourced well below retail list prices - if you're prepared to wait, German online sellers for bathroom goods tend to have many-months delivery timelines. For Grohe essentials (the classical Grotherm mixers) at least, any German DIY shop stocks these at very attractive prices (the difference to the UK retail price list will pay for the ferry ticket and fuel)....See More- 7 years ago
- 7 years ago
- 7 years ago
- 7 years ago
- 7 years ago
 7 years ago
- 7 years ago


Tani H-S