Hi,
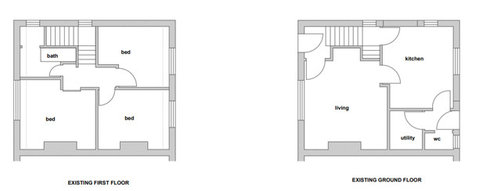
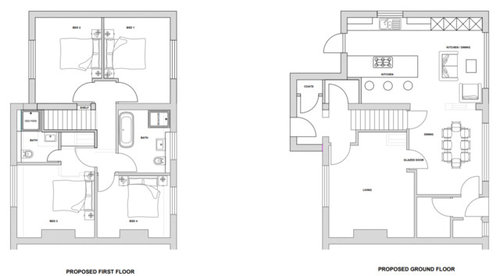
We're doing an extension mostly to improve the upstairs (our current family bathroom is tiny and there is no real master bedroom) but I'm still not convinced about the layout downstairs, especially the kitchen.
The door in the kitchen is for bin access without having to take it all through the house and the big doors are bifolds to the garden. We currently have the fridge in the utility area but would move that into the kitchen. I'm worried that it'll feel like we have less kitchen than we do now!
Are there any other obvious problems I can't see?
Thanks









minnie101
User
Related Discussions
1930s semi-detached single storey extension layout advice please
Q
Help, I can't fit this in! [master/ensuite layout puzzle]
Q
Help with layout and extension of kitchen
Q
Extension layout - help needed!
Q