

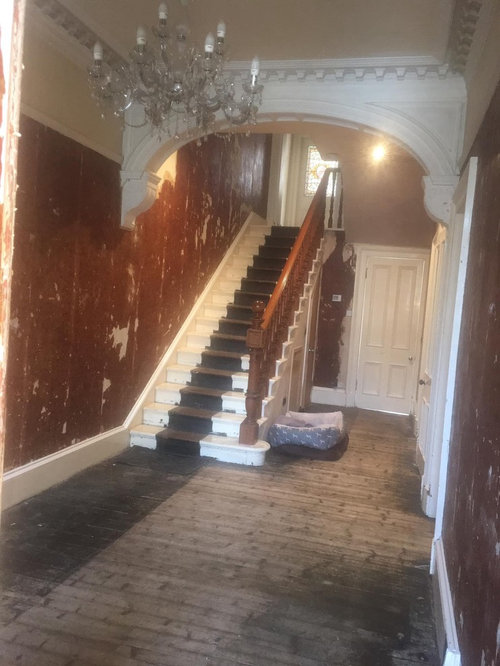
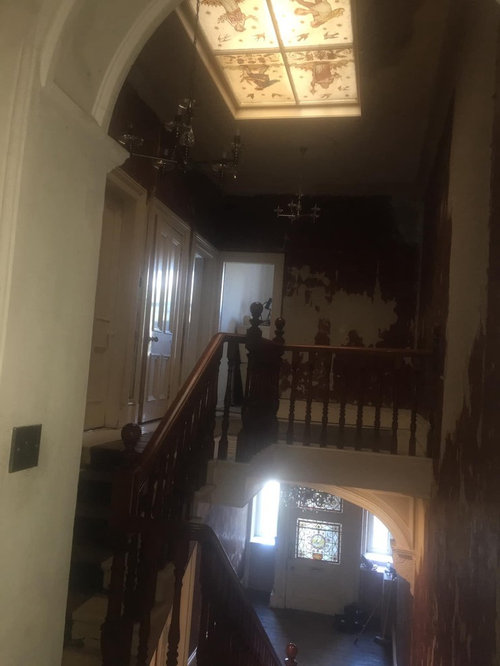
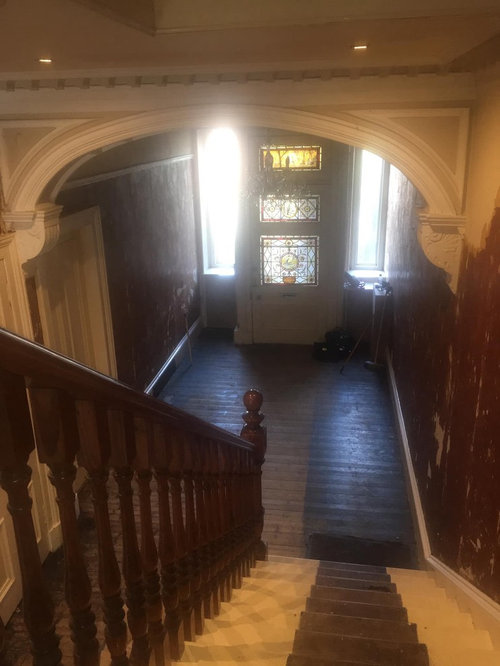
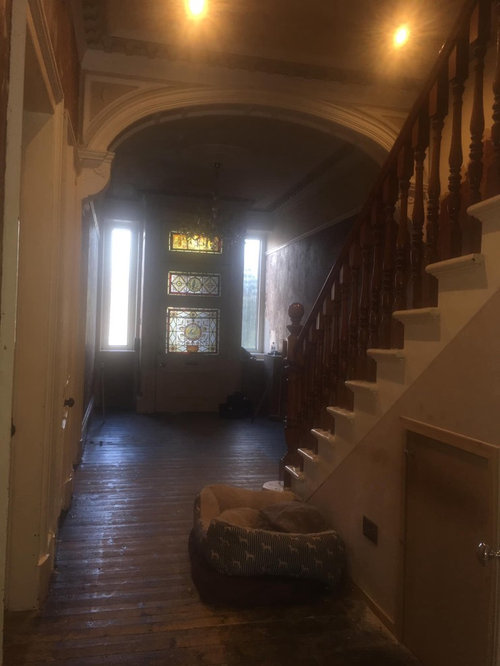
Hallway Dilema
7 years ago
Featured Answer
Sort by:Oldest
Comments (7)
 7 years ago
 PRO7 years ago
Related Discussions
Hallway Interior Design Dilema!!
Comments (28)Thanks Petra, I am not very good at interior design, I see a lot of things on Houzz and think how on earth have they pulled that off!! if i was to try it, it would look awful!! I would say my previous work in the other house was nice and family normal, but this one with it being quite large and for us expensive we want it to look that way and not just nice and normal but I'm struggling everywhere!! it's great if you have buckets of money but if not it poses it's challenges, not impossible but challenging. yes good spot on the architrave that is being replaced to match upstairs which is flat and about 75mm wide, it looks more modern. thank you again for your contributions it's all very much appreciated from everyone who has take time out to reply...See MoreHome layout dilema after plans approved for extension into barn
Comments (28)Hi Minnie, Thanks for this. You've had some serious thought into my predicament. There is a scale on the drawing but for you its approx 12m x 5.8 (external of the barn unit excluding 'link) but walls are quite thick. I do like your idea and think modern living, which i like tends to focus round a kitchen dining living space which doing what you say would achieve. I think I'm going to have to sketch up your ideas too and see which would practically be the better choice. We've probably spent most of our time obsessing over a really nice master, when actually you spend little time in it... well little time awake. so does it need to be so big. Id hoped to actually create a similar kitchen dining experience by removing the wall between the kitchen and living room to crate a bigger room. This would enable a small island and allow space for a dining table in the current front room and replacing the windows on the kitchen facing the garden with a more modern 'letterbox' picture postcard window to draw in the view. It was also my concern that creating this kitchen / dining in the barn would negate the need to use the original house as all family time would realistically be spend on the ground foor of the barn / bedrooms above. For what essentially is a compromise to what we had originally submitted to planning, i don't want to create anything that means the house becomes the subordinate or poorer relation to the new. It should flow and be part of the whole. I think if we went with the kitchen in barn (as awesome as it would be) wed just may as well not build the link and make a separate house minus your boot room of course. This would maximise our investment but I'm not a developer, Money is not the driver....See MoreDesign dilema for bottom of stairs in hallway - wall partly knocked!
Comments (5)If you don't physically need a handrail on that side you could just rebuild the wall at that point, only to about 18 inches high topped off with as wide a board as you can fit. Then you could use it to display something, put those things on that are waiting to go upstairs, or a perch when you have loads off guests, family or grandchildren around. Another way round the problem, but probably too late for you now, is to build the bottom couple of steps from a different material, say tile or stone to match a floor if the rest is to be carpeted, and start the newel/handrail at the changeover point....See MoreKitchen Colours - Floor tiles cabinets and worktops dilema
Comments (24)Hi Cake lady thanks for your comment. I have considered the wood effect tiles. However the kitchen adjoins a hall which has an oak laminate floor. I'm concerned the two different types of wood will clash. what do you think? Good to know they're low maintenance. I'm steering well away from gloss tiles as spent years trying to keep black gloss tiles clean in our bathroom. Finally replaced last year !...See More 7 years ago
 7 years ago
 7 years ago
 7 years ago





rachelmidlands