

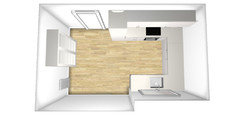
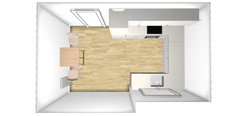
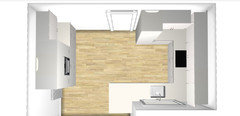
Need kitchen advice fitting dishwasher and using space better please!
7 years ago
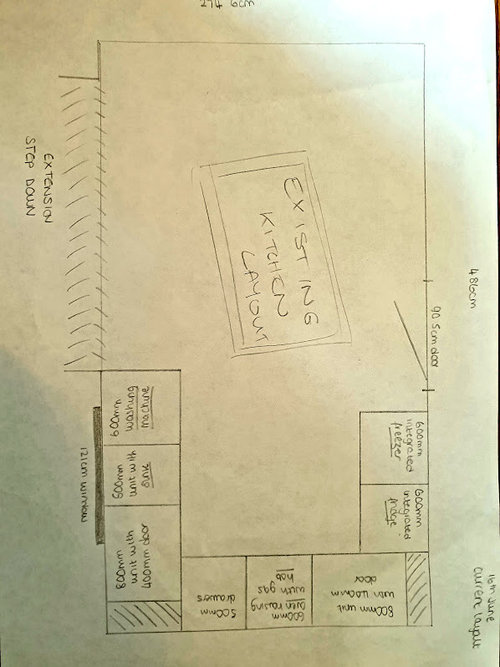
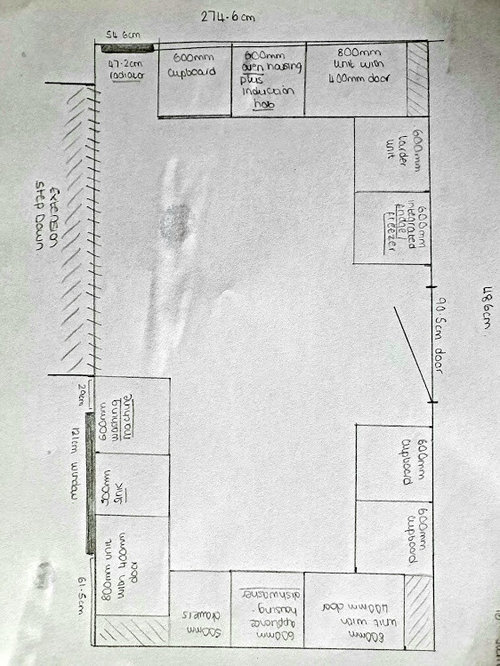
Featured Answer
Sort by:Oldest
Comments (7)
 7 years agolast modified: 7 years ago
Related Discussions
Kitchen extraction in a large space - advice needed asap please
Comments (10)The reason being, I expect, is that due to the volume of your space you are needing something efficient, quiet and unobtrusive ... I've screen shot two examples to show you - the first extracts 500m3per hour but is only 35 decibels loud . The second is a smeg kitchen specific one - it does go up to 800m3 per hour but at a whopping 71 decibels loud ! If this is a living area too - that's just too loud ! In order to get signed off - most build projects, which include fitting a new kitchen, needs a fan that's as good as or better than the one that was there previously ... so that might be another reason . Lastly - money ... the smaller quieter one is actually quite a bit cheaper ! So this might be another reason ! Hope that helps a bit ! :-)...See MoreI need advice on how to use this hallway space in my rental.
Comments (13)Hi I agree it is a bit big to be called a hallway, however, on either side of it I have a snug with lots of book shelves and my favourite books (first photo) and open fire and a sitting room again with an open fire. The kitchen is small and I have put an Ikea Island in the middle of it as a table would not fit, I also have a 'dining room' where our kitchen table lives, so we don't have much furniture left for our 'hallway'. My sofa is old and is going. But I leave the front big wood door open during the day and the glass porch door closed so I get light through this room, it is lovely in the morning, very bright and I would like to use it more. It just looks like a corridor at the moment. I also have a lovely easel which I would love to put in this area so I might be drawn to do some art. The den with bookshelves and fire place Sitting room Sitting room...See MoreTrying to fit dining table in kitchen space
Comments (13)It's definitely too tight for room. Your walk ways as standard should be 1m, however, even reduced down to those dimensions it won't all fit. I would suggest, as you've already said a breakfast bar isn't practical with young children, that you do not need stools at an island. The compromise needs to be the need for drawers on both sides of the island. Surely you wouldn't need this with a utility and walk in pantry. I've amended the plan a little to make a proper pantry on the left. You could keep the wide 900mm island, and fit a table against it without the drawers both sides. Like this. This could then extend to the same width as the island for entertaining, but you would probably need to push the sofa back a bit to fit a lot of people in. You could also consider dropping the Island width down to 600mm as you don't need the stools. Every little helps! By cutting down to a 600mm island, you almost have the obligatory sized walk throughs. You still don't achieve drawers both sides of the island or room for stools though. Have you thought about maybe using a concept planner? Karen @ OnePlan comes highly regarded on here, amongst others and eats plans like these for breakfast. I think she'd prove to be indispensible....See Moreneed inspiration on how to make better use of kitchen island
Comments (25)I keep plates, cutlery, some food prep stuff like you. - blenders, scales. Tupperwares. I also have one of those waste and recycling drawers. I did have an integrated fridge and freezer in there in the original design, but soon realised I need access to the utensils more than I do the chilled and frozen goods! Not sure how I could get some sort of post in maud....See More- 7 years ago
 7 years ago
- 7 years agolast modified: 7 years ago






Daisy England