

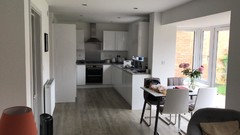
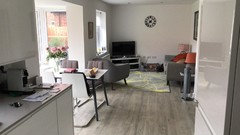
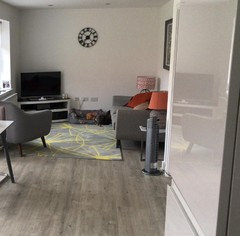
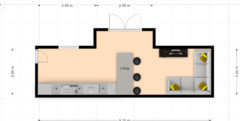
Long narrow kitchen
7 years ago
last modified: 7 years ago
Featured Answer
Sort by:Oldest
Comments (9)
- 7 years ago
Related Discussions
Help with a long narrow kitchen
Comments (2)Hi. I sent this pic to my friend the other day. This kitchen is 9x15 so just a little narrower than yours. You could have a similar layout but with a round table or Maybe bench seat at the end...See MoreHelp with layout of long narrow kitchen / diner
Comments (10)Hello Karen, The pic is a bit too small and doesn't really enlarge to see what's happening here.. It's not always the case that offering another bedroom would be the right way to go in order to make more money as I'm assuming this is the reasoning... If the space is obviously kitchen and dining it's really difficult too with the spatial configurations to offer this as living room as well. I think a straight galley would be good here and what I would design, but with windows possibly not this run on window side but on the opposite side with the configuration I'm going to suggest... Start with a full height fridge freezer in the corner Then have a run of two cabinets and then free standing range at 60 wide and then two further low cabinets and then sink with slimline dishwasher for example.. So roughly going to about 460 or so. . Maybe you could incorporate a free standing dresser for crockery/glassware opposite and then the 4 cupboards would be pots and pans etc... keeping the galley minimal means the space opens as much as possible... . How you deal with the colours etc will of course have further impact.. If you had this on the wall side you could then have some overhead cabinets if you wanted to... Many interesting ways of doing this that is not just uniform and boring.. I'd keep the front room as a living room and rear as bedroom, there may be a way to re plan the bathroom to make it smaller whilst retaining what is essential... for a bath consider a soaking tub which is a meter wide or a tiny bath with shower fitting overhead.. : ))...See MoreIdeas for long narrow kitchen
Comments (1)How long and how narrow is the kitchen ?...See MoreRedesigning living space to get a bigger kitchen
Comments (17)Thank you very much for your replies. @annabellaamy, hubby and I have now thought about this and we'd rather have a separate door for the lounge as it feels we wouldn't be able to fully utilise the dining space as we'd have to always walk through it (I hope that makes sense!). @Donna yes you are right, storage is really the biggest issue for us currently. As we really don't want a fully open plan space, I think I just have to resign myself to a small kitchen. The main things that bother me at me moment are: -we can't fully open the kitchen door as it hits the cabinets on the left, we don't have a dedicated cabinet or floor space for the bin, so every time we open the freezer, bin has to e moved out of the way. -We absolutely need more freezer space, I was originally thinking of a deep freezer, but a upright freezer with drawer would probably be a far better option. We're now considering possibly extending the kitchen, just up to the dining room store area, getting rid of the store door and instead having under stairs storage drawers that would open into the newly extended hallway. What do you guys think?...See More- 7 years ago
 7 years ago
- 7 years ago
- 7 years agolast modified: 7 years ago
- 4 years ago







Jonathan