

Layout Dilemma Help needed !!!
6 years ago
last modified: 6 years ago


Featured Answer
Sort by:Oldest
Comments (12)
- 6 years ago
Related Discussions
Layout dilemma !! Help me please !
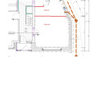
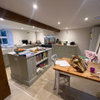
Comments (15)If you hit the pro button under One Plans comment you can contact One Plan directly for professional advice. If you read One Plans reviews and various plugs from Houzzers it may well be worth it. Given this was 2 houses it may also help to have some professional help to see if anything could be done to improve the flow and general layout of the house rather than just furnish the rooms. Alternatively if you want an attempt at some amateur help (mrsmcee, am speaking about myself not you!) , I think you will need to draw a plan with exact measurements, ŵall alcoves?, windows, doors, fireplace, room openings, light fittings etc otherwise it's really quite difficult. I attempted to draw a plan for your living room last night but was just guessing at the rooms dimensions being 23ft x37ft but it didn't look that wide in the pic. I also noticed you've had a light installed over the dining table so I assume the table has to go here, and the same for your seating arrangement? The foyer should be quite easy but need pics of where the fireplace is (although could probably guess on that looking at the plan!). Photos of each room from different angles would also really help. What by the way is room E on the plan? I hope that helps!...See Morelounge layout dilemma - we can’t agree, need help.
Comments (6)If you've got a family room I might be tempted to put a tv in there, use the dining room as a snug and have a table and chairs with a small sofa in the living room. Alternatively use the family room as your main living room and the dining room as play room (depending on age of child/ren). The proposed layout doesn't allow for much seating and also blocks the path from the kitchen and seems quite close to the stools. I think just seeing half of the back of the sofa may also look slightly odd?...See MoreHelp please! Bedroom layout dilemma
Comments (3)How wide is the wall to the right as you come in? Would you have space for a chest either side of the bed there? And you might have room at end of the bed for a small chest. That would allow you to build in straight across the wall with the chimney breast. I have seen and done myself with a shallow press or drawers in front of the chimney. You could also hide a TV in there. Hard to imagine the window(s) but have you considered putting the bed on that wall?...See Morecan someone help me layout dilemma
Comments (7)Ah, layouts! These can be a bit of a minefield! This sort of tricky problem is exactly what we cover at My Bespoke Room and we can help you design your space with one of our expert designers. We can explore multiple layouts to ensure you’re getting the most from your space, define the colour scheme and design direction that suits you perfectly, source all the items within your budget, create 2D visuals to visualise the space, and more! If you’d like to know more about our service, you can book a call with me here and we can go over your project in more detail :) In the meantime there's loads of helpful tips to get you over loads of interior hurdles over on our blog! All the best, Paula & The MBR Team...See More- 6 years agolast modified: 6 years ago
- 6 years agolast modified: 6 years ago
 6 years ago
- 6 years agolast modified: 6 years ago
- 6 years agolast modified: 6 years ago
- 6 years ago



Jonathan