


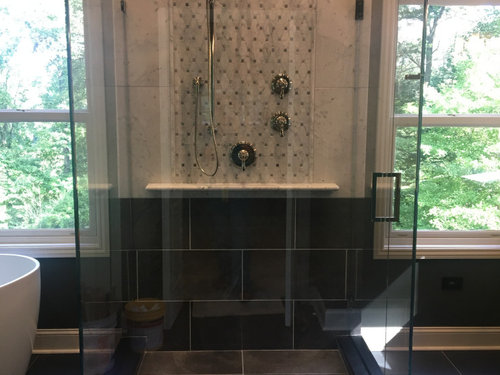

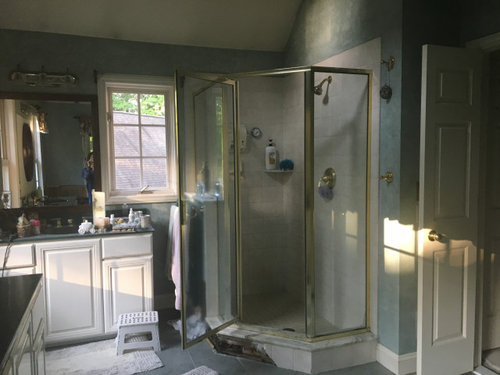
Master bath remodel
6 years ago

Featured Answer
Sort by:Oldest
Comments (54)
- 6 years agolast modified: 6 years ago
Related Discussions
Master bath tile design & materials
Comments (1)I like option 2. Make a big statement--obviously you love carrara marble so go for it! You won't regret it....See MoreSmall bathroom remodelling
Comments (8)Sheesh, whoever designed this house didn't think about the bathrooms very much did they? For the master bath, I would put in a pocket door and maybe switch the positions of the toilet and sink, or better yet, put the tub/shower against that wall and put the sink and toilet against the wall the tub is in now. Actually, what about making bedroom 1 the master bedroom? Make the entrance to it where the common wall is now so take out the bedroom door and put the door in the hallway? Remove the wall from the bath to the hallway end and you have a bigger bathroom and more room to work with to change things around. Bedroom 4 could become a walk-in closet. And then put the door to the extra bath to the hallway and you can move the sink and toilet to the wall between it and Bedroom 3. Either way, it's gonna be some $ to do. But the layout of both bathrooms as they are now, just really suck....See MoreBathroom sink styles - what have you opted for?
Comments (38)Our sinks were built in, but their cabinets were low and bending hurt my back. I determined the cabinets could be raised by adding a horizontal board just above the place at bottom that is indented for your toes. It added about five inches, bringing the counters up to the height of our kitchen counters. The board was stained to match the cabinet and is right under where the cabinet doors open. The line of the board is hidden by a length of wood trim. This raising up did require adding pipe to the water lines under the sinks to fill the pipe gap; moving the very large mirrors (no breaks or chips!) upward and moving the lighting above the mirrors up, as well. Took one day of work by carpenter and helper. Well worth the cost....See MoreNeed help for master bath remodel to include washer and dryer
Comments (0)Hi everyone, I'd like to remodel my master bathroom to include a shower, one basin and a full size washer and dryer if feasible. Any ideas welcome. The shower is behind the open bathroom door/in front of the toilet. Photos attached....See More- 6 years ago
- 6 years ago
- 6 years ago
- 6 years ago
- 6 years ago
- 6 years ago
- 6 years ago
 6 years agolast modified: 6 years ago
- 6 years ago
- 6 years ago
- 6 years ago
 PRO6 years ago
- 6 years ago
- 6 years ago
 PRO6 years ago
- 6 years ago
 6 years ago
 5 years ago
- 5 years ago
- 4 years ago
- 4 years ago
- 4 years ago
- 4 years ago
 PRO3 years ago
 PRO3 years ago
 PRO2 years ago




Sponsored
May Construction, Inc.