

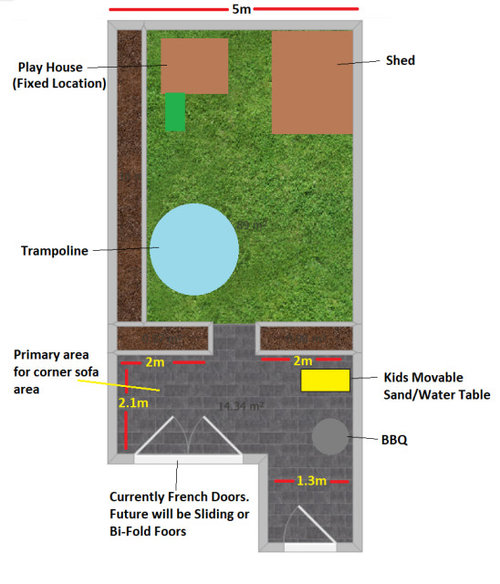
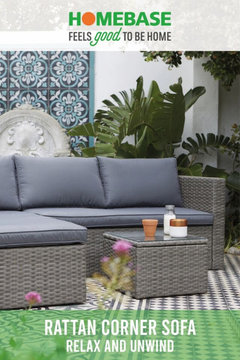
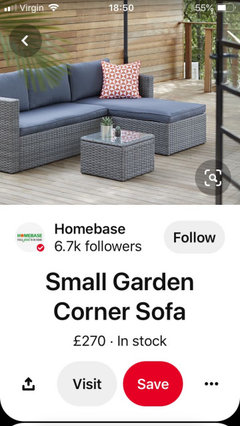
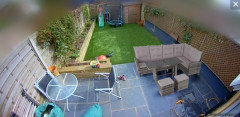
Help finding a compact Rattan Corner Sofa Set with Fire Pit
6 years ago
Featured Answer
Sort by:Oldest
Comments (10)
 6 years ago
Related Discussions
Lounge Layout, Design and Furnishings
Comments (35)Hi, Reviving a bit of an old post here with some more thoughts. I agree with everyone that the sofa is probably best looking onto the window but having given it a try it makes the TV pretty much not visible unfortunately. I can't think of anywhere that I could place the TV that would give a good angle for the sofa in that position. (Other than pulling it out from the wall and angling it, which looked pretty poor when I tried it) Open to suggestions though. I may just have to move the sofa back a little to create slightly more room for chairs. I think if I put it right up against the wall the space will possibly be too big for conversation. In the end I've actually grown to like the eames chair and chesterfield combo so will just add one more chair now. either on the same side as the current chair or two chairs facing each other at different sides of the sofa. :) @Emily - The dinning table is further away from the kitchen in the window thats true. The alternative I think would be to shift everything up towards the bay window more and put the dinning table at the other end of the room. I think that might look a little odd since the fireplace is in the centre?...See MoreLiving Room ideas wanted
Comments (26)Thanks to all those persevering with me, or even just stopping by to see what's happening. I should probably confess that I don't intend to start anything until the New Year, except maybe some wallpaper stripping during the Christmas holiday, so that still leaves me 4 full months to 'perfect' any ideas that come my way. I'm also finding Floorplanner a little addictive. Far more entertaining for me than any of these premium computer games. If only enthusiasm and creativity came in equal measures. Thank you for those layout images Carolina. They have helped a little, if negatively. Seeing the vestibule size & shape, along with the way it changes the living room make me inclined to leave it as it currently is. Not only smaller, but it has, at least to me, a better look & feel. Another thought I had is that I'm unlikely to put any shelving in the larger alcove. I don't really have anything I could use shelves that size for. The small alcove would be ideal for some books & DVDs, but for the few I still have it would be enough. Plants wouldn't be an option either as the corner doesn't really get enough natural light. I'm still toying with the idea of having my computer desk in the smaller alcove. the main problem here is the gas & electric meters in the cupboard below. So far I'm working on two possible solutions, but if anyone has any thoughts on how, or even if I should do it, feel free to share them. My first idea was to have a desk (style to be decided) with the monitors on. I could have a pull out shelf underneath for the keyboard, similar to the one I have now. The meters would be housed in a small cupboard, though not much smaller than the current one, with the computer accessories on top of it. The second idea, which started from the earlier suggestion from Jenny, would be to just have a larger cupboard hiding most of it when not in use, and I just open the cupboard doors when using it. The second option is much better for legroom as, apart from the meters, there's plenty of space between them....See MoreKitchen diner layout help please :)
Comments (7)I like the layout- I don’t think you can do much else and there is not enough space for an island and a peninsula would cut down the kitchen space. Personally I think the extra storage at the dining end is useful. Personally I think there are a couple of extra things you could consider:- Firstly there are drawers under the hob flanked by cupboards. Personally I would rather see a wall of drawers to give you longer horizontal lines to make the space seem wider. Secondly I would prefer the storage at the dining end of the room to stop 300/400mm from each corner for an unfitted look which I think also contributes to a feeling of space. If there is no bin planned then you need that planned in a cabinet on the sink wall. Personally I prefer to see a wider raised cabinet over the hob as I think the likely lower cabinets each side crowd the hob. It looks like your fridge opens the wrong way and doesn’t fit in the units. I would rather see an integrated fridge- if it has to be free standing don’t build cabinets around it, put it at the end of the run. I think fitting cabinets around a fridge frames it and I think normally we only put a frame around treasured pictures not the plainest lump of metal in the house. Next you say the dining area feels too formal- I would make it more comfortable , choose a round table and upholstered chairs with a chandelier over. Flooring- your choose kinda depends on the kitchen cabinet choices. If you choose wood in your kitchen then porcelain tiles laid on the diagonal will help it seem wider. A wood floor direction can also help it feel wider. A rug under the table will also help the room seem less long. Lastly consider the lighting. Of course it needs to be light enough to cook but when you are sat relaxing or entertaining at your table you need to be able to switch off the ceiling lights in the kitchen and create an ambiance from under cabinet lighting, an over table light (with a dimmer), lighting in the dining end storage (glass cabinets?) or walk over lights that spill light up the wall...See MoreFire place & TV arrangements for a living room - south facing
Comments (23)Regarding the fireplace, what type of fire are you thinking of having? If its a real wood fire of gas fire, then you may need to take into account a chimney/flue system. It looks like both options you have suggested have the fireplace in the original house and not in the planned extension, which means any flue/chimney would likely need to to run up through the house and may cause issues with the space above. There are some great options available when it comes to fires and stoves that might allow you to position the stove away from the wall and perhaps more central in the room. Double sided stoves with glass on opposite sides are good options when you have bi-folding doors as you can enjoy the ambience of the fire from both inside or outside....See More 6 years ago
- 6 years ago
- 6 years ago
- 6 years ago
- 6 years ago
- 6 years ago
- 6 years ago
- 6 years ago





arc3d