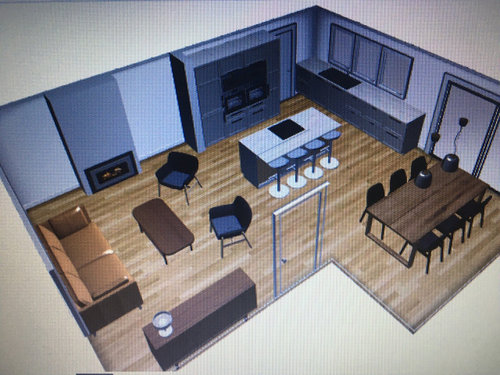
I like open plan but considering a partition wall on the lounge end of this island. It would just be the width of the island so keep the circulation all the way round. Could provide a good spot for a tall radiator too?So, what’s you thoughts?
If you need it for structural reasons then it would be ok, but I certainly wouldn’t add it for the sake of it. The room looks nicely zoned as it is. Some pendant lights and/or rugs in appropriate places would add to the zoning as well.
Not sure what that wall would achieve? Tall radiator could go next to the sideboard on the opposite side to the door or in the dining area.
If you're not keen on the open plan, consider broken plan. A crittal wall/ partial wall between the kitchen and the living area would work really well.
I voted no, but only because I don't see the point of having a tiny little strip from floor to ceiling. I'm not a fan of open plan, but I think if you're going to partition a space, it needs a purpose. I just think a partition that skinny is going to look odd in the middle of that space, almost like you are hiding a support for a column or similar.
Thanks for the comments so far. I thought it might be a way of shielding the lounge area from cooking activities and a wall space for sockets and shelves. Just a thought. It would be approximately 1.2m wide so I thought substantial enough. Lounge Sode could be for a nice piece of art. Looks like will be going full open plan!








KRF96
minipie
Related Discussions
I don't how to finish my bathroom
Q
Critique my kitchen plan!
Q
Moveable partition wall between kitchen and family room
Q
non-load-bearing stud partition wall
Q
arc3d
Austere Hamlet
Lynsey ClarkOriginal Author