


Floorplan help - 1960s semi-detached
6 years ago
Featured Answer
Sort by:Oldest
Comments (6)
 PRO6 years ago
 PRO6 years ago
Related Discussions
Renovating a 1960's 3 bed semi - help with layout and kerb appeal!









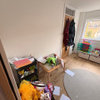
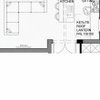
Comments (65)Hi all, Thank you so much for all the helpful comments and suggestions, and sorry that it's taken me so long to respond - house renovation and work have been keeping us on our toes! This has become a long post, so a quick reminder - we were looking to renovate and rewire our 60s house to update it and also make it more wheelchair friendly downstairs for when my mother-in-law comes to visit. We employed an architect and came up with what turned out to be an 'aspirational' design (much more than the budget!) so we ended up deciding to split things into two stages: Stage One to add a downstairs wetroom for accessibility, remove chimney throughout and add a porch Stage Two to do the extension across the rear, removing the conservatory to open out a large kitchen/diner and add a utility room The layout below shows both Stages One and Two as complete. Bits shown in red are existing walls which have been/will be removed (apart from the wall in red in the seating area below which is between the existing kitchen and dining room - that's a mistake). So.....the building work is now done - hurray! Stage One is complete, we are much poorer, and we now need to decorate the whole house :-) Some before and after photos below - please bear with the terrible photography skills. The rooms aren't big enough to allow for expansive photos!: We've re-plastered throughout, apart from in the kitchen and upstairs bathroom, as we'll deal with those later. Current challenge is deciding how on earth to pick paint colours and flooring throughout.... Anyway - hopefully that gives you a sense of where we've got to. Best wishes...See MoreRenovating a 1960's 3 bed detached - help with extension.
Comments (4)plan for extension is to make a large kitchen diner with a snug area. current measurements: kitchen: 4.57m x 2.36m dining room: 3.2m x 2.36m...See MoreGround-floor planning advice for 1930 semi extension/open-plan
Comments (13)Just on the chimney point. We knocked through between our kitchen and small sitting room. We needed a structural engineer to specify the steel. as part of the work they took out a similar chimney and supported the chimney higher up with a diagonal steel. the whole job was £15k and the diagonal steel wasnt itemised but we had the wall taken out, new plaster throughout, lights, new floor, radiators etc included. so i guess a couple of thousand pounds for the chimney removal to first floor....See MoreHelp with our floorplan and extension!!!
Comments (9)Interesting idea there Jonathan! Thanks will talk that through with my partner! Although we have great views at the front too so its great if we can still look out and watch the sunsets over the hills! Dee - We also really liked it! We had 6 quotes and based on house prices falling, and the building costs going up over lockdown etc and not coming down, the cost to do both the loft and downstairs is more than it would probably be worth! We also live in the south-east. We are already looking at doing it in two stages, downstairs now, and then loft when we remortage. So great minds! pauldrowan - Yeah, this is along the lines of what a builder suggested and what we have been trying to do, another toilet is not essential so it's not the end of the world if we lose this! This is the idea that I had. Leaning much more into a broken plan idea, and blocking the original lounge off for a private lounge, maybe using under the stairs for a small WC... Then I can still get additional storage in the entrance hall and my bench! Then in the extension, we would create a 'butler pantry' type space. This would mean that the corner of the original house would sit on the upper right corner of this butler's pantry space so we don't need this huge RSJ's as they can sit on the corner of the original footprint (if that makes sense). In here can be a utility come pantry, then we would have a banquet seating type area come off the kitchen peninsula island which had a wonderful outlook out front....See More 6 years ago
- 6 years agolast modified: 6 years ago
- PRO6 years ago





i-architect