
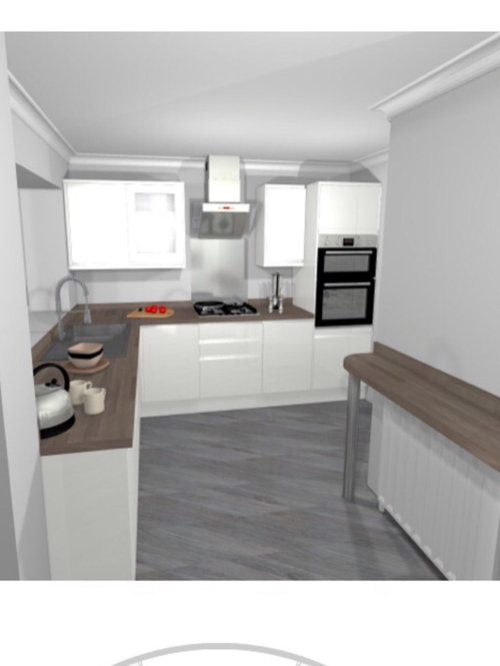
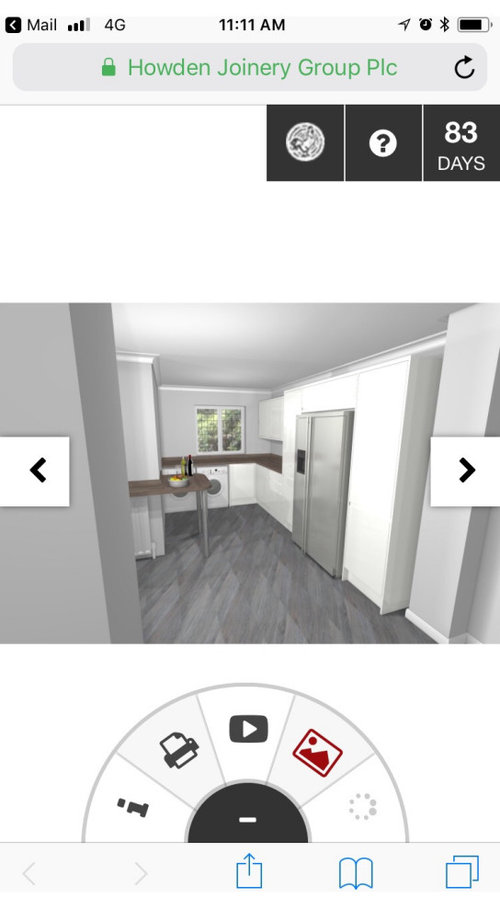
Hi Houzzers, looking at getting new kitchen installed after our rear extension built 2 yrs ago. Been putting it off as haven’t wanted the upheaval and been thinking over best design layout. I would like to get an eye level oven put in but feel that would cut into my worktop space too much. At the other end of the kitchen we have an American fridge freezer which we were getting larder cupboards built around. Could an oven be put in here instead? I’ve included some pics of how it is now and proposed plans we’ve mocked up previously.
As you can prob see, we built over the rear of the house, but partly left in the external wall, leaving a ‘hatch’ where the old kitchen had been. We did it this way as had previously had a side extension, so to remove this wall would have been very expensive as we would’ve been removing the original side/back of the house which would’ve cost a fortune! I quite like the quirkiness of it. The other option we had was to remove the wall between end of lounge and kitchen, leaving small lounge at front of house but I felt we would’ve been one big open space then, too much, so decided not to do that. Want to try and work with what we have and make the most of the kitchen space there.
Thanks for any advice.





Ellie
Kat
Related Discussions
Houzz Live Chat - Planning, Fitting & Designing a Kitchen - 3pm Friday
Q
Open plan kitchen design
Q
where to store hi-ball glasses with no wall cabinets
Q
Kitchen design help open plan or not?
Q
Jayne SmithOriginal Author
rinked
Jayne SmithOriginal Author
The Kitchen Lady UK