

Open plan kitchen layout?
5 years ago
last modified: 5 years ago


Featured Answer
Sort by:Oldest
Comments (8)
 PRO5 years ago
Related Discussions
open plan kitchen layout.
Comments (12)Hi, I'm not an architect or anything but we are currently extending our home so I've just gone through the same thing needing larger kitchen/diner, utility room, coat/boot/Hoover room etc cupboard. I'm not sure what all the things are in your plan but what jumps out to me is: could you access the kitchen diner where you have the green block (planned coat cupboard - next to dining room table) or at least a door along that same wall somewhere, or what about glass French doors along that whole wall to let light poor in and then where you have the current door opening which is next to the underside of the stairs I think, you could build a large floor to ceiling cupboard that would take up the same space as the door opening. That way the wall along the table just gets extended on that side and you would access the coat cupboard from the kitchen side, as if coming in or out the current door. When closed it would just look like a door to another room as all plastered and painted (like a built in wardrobe only a small one and you would have access through a door or glass French doors by the dining room table (you can get narrow ones which either side along the wall to open or open outwards into the hall. I hope that all makes sense,...See MoreHelp layout & plans of my open plan kitchen diner & side extension
Comments (13)Thanks for these. Im not sure if we can do the extra corner bit for number five, but I do like the layout, it will depend on cost, also don't need two tv areas, as we have a front lounge in the house anyway. the office was supposed to be a mixed use room, as a playroom with kids storage and also an occasional bedroom, so sofa bed In there. I know many people have hobs and sinks on islands, but I just think i'll end up dumping things on there.. I have four in the family, two adults, two kids, but we have a lot of people round for entertaining and parties, so space is what I'm after, but was also looking for somewhere the kids can go out of the way from adults if need be. As for kitchen, the reason for having large larder is to put not only food/drink spare fridge in there, but also things we don't use all that often in the kitchen, equipment etc.. I like everything clean and hidden away. The office on number 5 would be separate anyway as this concept includes sliding doors, which fold into the wall, so only entrance would be from outside, not sure if I can afford these yet though. Please keep suggestions coming, or alternatives, all welcome as I can't visualise.. thanks...See MoreOpen plan family kitchen layout.
Comments (14)oooh study idea sound good too.. I sketched that on the plans originally but didnt know how it would work with hip roof but now we are having a flat roof at the back it will be fine! Just sent the planning application off so will have to see what happens, hope it wont cost to much if we have to change it a little. Thanks for all your help every one, I have 3 or 4 contenders now so I think the next step will be to get quotes from builders to see which is most cost effective for our budget!...See MoreVictorian Terrace Side Extension - Courtyard
Comments (1)It might be more cost effective to move your kitchen into the living room and extend the living room instead...See More 5 years ago
- 5 years ago
- PRO5 years ago
 5 years ago
- 5 years ago
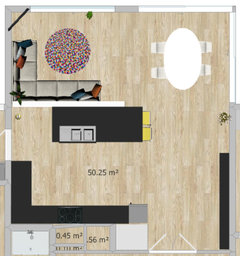
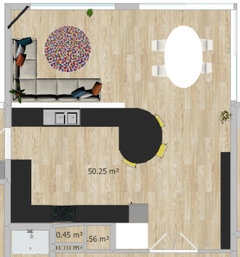
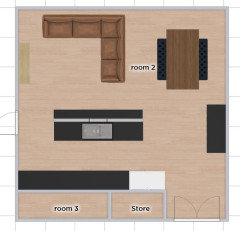
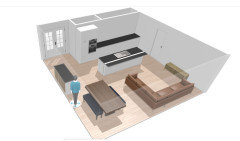




AliciaOriginal Author