

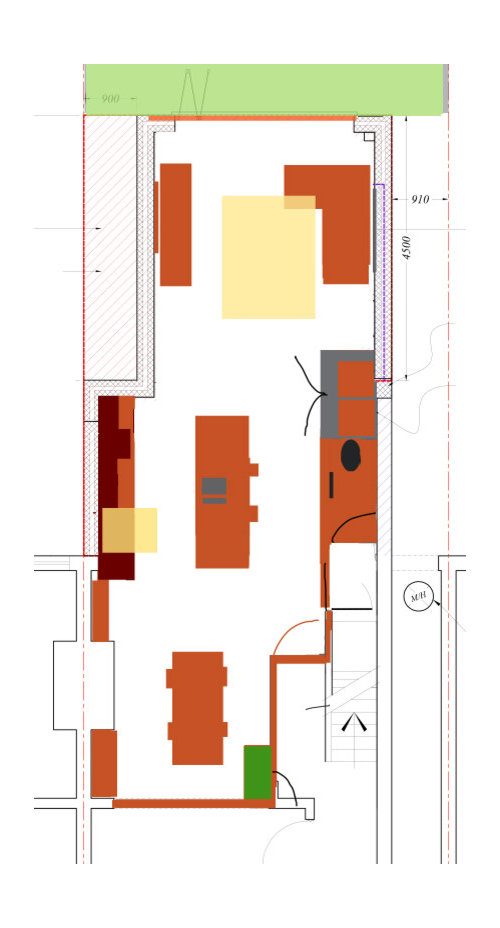
open plan kitchen layout.
11 years ago
Featured Answer
Sort by:Oldest
Comments (12)
 11 years ago
- 11 years ago
Related Discussions
Open plan family kitchen layout.
Comments (14)oooh study idea sound good too.. I sketched that on the plans originally but didnt know how it would work with hip roof but now we are having a flat roof at the back it will be fine! Just sent the planning application off so will have to see what happens, hope it wont cost to much if we have to change it a little. Thanks for all your help every one, I have 3 or 4 contenders now so I think the next step will be to get quotes from builders to see which is most cost effective for our budget!...See MorePOLL: Best Open Plan Kitchen Layout Idea
Comments (6)Hello, I’m not speaking as a Pro but I have a young family and also having a ground floor extension this year. I would prefer to keep the living room as it is as it’s nice to have a room for some quiet time ( also knocking down walls and having big bifolds will add extra cost to your renovation). I’m not keen on the kitchen units all stretching down the whole wall on the left, even though you have made room for a ‘living area’ as it will feel like you are always in a kitchen. If you keep the kitchen area in the first half of the room and have the ‘living space’ towards the section near the garden/back then you have a defined ‘living space’, you can use that for a dining area, watching tv, sofa and relaxing looking out onto the garden. Also as the area is clearly defined, parents can keep an eye on their young kids in the rear section whilst they are preparing dinner etc. I hope that helps....See MoreOpen plan or semi open plan? Floor plan / furniture layout help please
Comments (5)Hi all, Thank you for your comments; I appreciate them! Natasha - the units you have suggested are very much what I had in mind. We will have a shaker kitchen and the media unit would also be shaker style and would have 4-6 cupboards with the TV in the middle with book shelves either side. Part of the reason we kept a partial wall was to make the space more usable. I can’t envision how the fully open plan room will be able to meet all our needs, but I am open to ideas! I feel that open plan would be more impressive, but potentially less usable. With regards to the doors. I do plan to reverse the doors both into the kitchen and family room part, but couldn’t work out how to do it on the app I used for the floor plan. It is a 1920s house and we have the original doors which we are planning to keep. We are also keeping a lot of floor space as when the table is not extended, we still have young children with lots of Lego and trains etc. I plan for these to be hidden in the cupboards at bedtime. J - we haven’t installed the kitchen but we have ordered it and paid a big deposit. Some of the units are bespoke/irregular sizes and I don’t think we would be willing to change this. I have attached a photo of our rendered kitchen plan. Thanks again for your comments. It is good to have other people’s opinions and ideas....See MoreOpen Plan Kitchen Layout
Comments (8)We thought we’d only use island for breakfast too, but the dining table was used for homework and art projects and general kid stuff so it was more hassle to clear it for meal times. I agree formal unused dining rooms are a waste of space - but can be easily used for lots of different activities. I agree with Daisy that the new layout doesn’t have enough kitchen units though. And there’s no obvious place to put a big pantry beside it to provide lots of storage. Am glad to hear it’s not a full double height room! sounds fab. I’d still keep as original though and keep the bigger area fully open plan for flexibility. You might be able to add a little round cafe table at the window seat for another informal dining/coffee area which would be lovely in that corner. I know that’s making the dining table even more redundant but think of it more like an activity table rather than just dining table. And I feel like the original kitchen location makes it more of a destination rather than a compromised kitchen which also acts as a hallway between every other area. My advice is to walk through (in your mind) every single interaction you have and see what works best - breakfast, lunch, friend over for coffee/beer, dinner party, kids homework, board games, reading a book (checking phone) while keeping an eye on dinner cooking, bbq at weekend, etc. I feel like I could relax in the original kitchen but in new kitchen I’d be looking at front door just because I could see it and I’d have to sit at island or move to a lounge for a sit down - would much prefer to sit in the window for a few minutes and look at the view! But really, only you know how you and your family live and you should do what suits you....See More- 11 years ago
- 11 years ago
- 11 years ago
- 11 years ago
- 11 years ago
- 11 years ago
- 11 years ago
- 11 years ago
 11 years ago




minnie101