

DESIGNERS....HELP!
5 years ago
Featured Answer
Sort by:Oldest
Comments (533)
- 5 years ago
 5 years ago
Related Discussions
Living room design help!
Comments (10)I think wood floors are great. Solid if you can. Check which way the joists go as you may have to put noggins in to lay the wood in the best direction for the room. Also look into the options for soundproofing for the benefit of any rooms below or that it might make that room a bit echoey. Or carpet perhaps a beige not too light with a bit of 'powder blue in the twist. Change the darkest cushions for a similar blue. To enhance the modernity can you get rid of the arch over the stairs or even open up the side of the staircase putting in a bannister or floor to ceiling glass panels. If you paint the walls White be sure to invest in a number of sample pots to try different whites it's amazing how different they can look on different walls and in different lights....See More1920's Semi - Open plan design help
Comments (4)Thanks for clarifying - I suspected the velux windows would be in that back area, but always worth checking! Your 3D View also gives some useful info. To ask another question - are you restricted as to where residual sections of wall may still remain after you have opened out the space? Again I would be speculating on what was load bearing and where there may still be obvious structure left (e.g. hiding RSJs). Your 3D plan shows quite a large section of residual wall by the kitchen. There are so many options, it is difficult to know where to start. One option which may be worth considering is moving your kitchen to where the dining room currently is (if services allow) and bringing a breakfast bar across further back into what is currently the lounge. This might make nice use of the bay windows at a sink, and the hob could be positioned in the breakfast bar so you could chat with dining guests while cooking. It would also open up a larger footprint for the lounge (where the kitchen currently is). The fireplaces sound like another challenge - it would be interesting to know just how close they are and what profile the wall is around chimney breasts etc. Where possibly, I would try to avoid removing chimney breasts (often a can of worms), but work with the existing wall profile - you can use shelves & fitted furniture to create straight clean lines, and a second fireplace "gap" could be used as a log store to avoid assymetry. Wrt doors - I think 3 next to each other is overkill in an open plan area like this, but might still keep 2 depending on where any remaining sections of wall are and how you lay out the area. With so many possibilities, I'd mock up a few on CAD and chat them through with family/friends or a friendly local designer to narrow it down. I'd also think carefully about what furniture you have or will get - sizes and shapes may point you towards a particular layout. Good luck and have fun designing!...See Moregarden design help
Comments (6)Hi Lynda, Your garden looks beautiful and has masses of potential. It appears to be West facing??? with this in mind I would think about an asymmetrical design with the majority of raised beds to the right ( the sunny side) By off setting the design you will make the garden seem more interesting and less like a rectangle with all three sides completely visible. Instead try to create some mystery leading the eye around the garden to key features such as the fruit tree. Please feel free to contact me if you need any further direction and take a look at my profile for raised bed inspiration. Good luck with your project!...See MoreSpace planning and interior design help
Comments (15)Instead of looking at it like a tv problem I would look it like A wall problem. Ask yourself What do want to feel when I look at that space? Do i want to feel calm? Thought provoked? Homely and catch up with the outside world(hence TV) Personally I would make it a feature wall and hang some thought provoking art. Something that gets your quests talking every time they are in the kitchen....See More- 5 years ago
- 5 years ago
- 5 years ago
- 5 years ago
 PRO5 years ago
- 5 years ago
- 5 years ago
- 5 years ago
- 5 years ago
- PRO5 years ago
- 5 years ago
- 5 years ago
- 5 years ago
- 5 years ago
- 5 years ago
- 5 years ago
- 5 years ago
- 5 years ago
- 5 years ago
- PRO5 years ago
- 5 years ago
- 5 years ago
- 5 years ago
- 5 years agolast modified: 5 years ago
- 5 years ago
- 5 years ago
- 5 years ago
- 5 years ago
- 5 years ago
- 5 years ago
- 5 years ago
- 5 years ago
- 5 years ago
- 5 years ago
 5 years ago
- PRO5 years ago
- 5 years ago
- PRO5 years ago
- 5 years ago
- PRO5 years ago
- PRO5 years ago
- 5 years ago
- 5 years ago
- PRO5 years ago
- 5 years ago
- 5 years ago
- 5 years ago
- 5 years ago

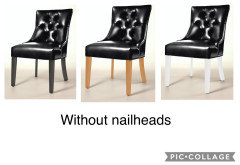
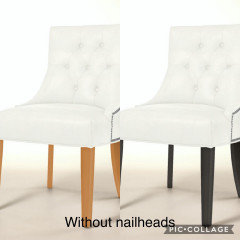









tedbixby1981