

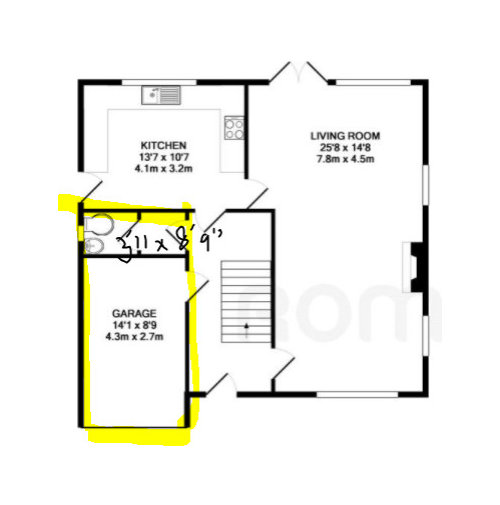
Help with Garage conversion Design
5 years ago
Featured Answer
Sort by:Oldest
Comments (9)
Related Discussions
Garage Conversion - Office, Gym and lounging area... help me please!
Comments (7)Sorry but I can't see all the different areas working together. I understand why you'd want all of them but I just can't imagine a space that has so many functions working well. Personally, I would consider only two of the three. Either an office and a gym or an office and a lounge area, but there's just too much happening. And I agree with OnePlan, if it's warm enough to sit and work at a desk comfortably, I'd hazard a guess it would be too warm to work out in....See MoreHelp with partial garage conversion
Comments (10)I think you can do all sorts. I do like Jonathan's plan, however, the back of the house is narrow, and thus putting the table against the wall in the middle, may not be ideal for you. Leaving the whole area as a dining area may be preferential. I would also question the need to move the downstairs toilet, although it does mean that you don't need a door to the utility in the kitchen. However, I think if you leave the toilet where it is, you can still have a super kitchen, put a door at the end to the Utility, and have a better Utility. Just a word to the wise. If you make a portion of the garage just storage and you have an up and over door, you may need to change it as it will no longer have the room required to go backwards. I don't know what the access is to your back garden, and since you will almost certainly need to change the garage door, you may like access straight the way through from the garage to the kitchen. Thus, you could do two things:- Or go one step further, and remove the wall to the lounge as many people these days like fully open plan....See MoreHelp with kitchen/diner design after garage conversion
Comments (15)Hi Ellie, I work with tricky layouts all the time, I've just finished one which I uploaded today on my profile called "the awkward kitchen". It's always hard looking at a space you know well with fresh eyes. I think the current kitchen needs to become the dining area with the kitchen window (I assume is garden side) perhaps turning into doors out. this then gives you the garage to create the kitchen and this could be a really fabulous space. I'm imaging the back wall of the existing garage being a bank of tall units which can be really welcoming with the right lighting. It would also keep the working area of the kitchen towards the window and in the light and social area. If you'd like to have a no obligation chat to bounce some ideas around, I'd love to hear from you and then if you'd like to take it further, I can help on either an hourly or package deal to design your perfect kitchen with you. Emily x...See MoreI am trying to design a home bar - small garage conversion
Comments (3)There are lots of photos of Home Bars on Houzz. Just go to PHOTOS at the top of the home page, enter Home Bars in the search box, and lots of pictures will load. Hope that gives you some ideas....See More 5 years ago
 PRO5 years ago
 PRO5 years ago
- PRO5 years ago
 5 years ago
- PRO5 years ago





Raghunandan Udupi DiggaviOriginal Author