

Extending out or up
5 years ago
last modified: 5 years ago
Featured Answer
Sort by:Oldest
Comments (6)
 5 years ago
Related Discussions
Extending a ground floor split level flat 2 stories
Comments (3)Hi Sarah I would advise that an extension to a flat needs planning permission in addition to getting Freeholders consent. The Planning portal states that: "To add an extension to your flat you must apply for planning permission." Wandsworth Council does have a duty planner service however if you feel the advice is not clear and they only point you to policy documents they do also have a paid for pre-application service which is £135 for a householder. You need to submit proper drawings for the pre-app as if you were for planning to get the best out of this service. Freeholder's consent usually requires planning permission & building control approval to be obtained and then submitted to the Freeholder but it wouldn't hurt to get the Freeholder's agreement in principal to an extension before embarking on planning. if you haven't already. I hope this helps, good luck with your project. Marienne...See MoreTo extend out (side extension) or to knock through indoors?
Comments (3)Hi Adrian, APT Renovation here! May I ask where the property is located as we are based in South London and if you are in our area of operation we could offer you a free consultation and advise what would be the best way forward with your extension. If you would like to view some of our previous works you can head to https://www.aptrenovation.co.uk/our-projects/ or call us on 0207 223 6417 to organise that consultation. Hope you staying safe in these trying times and you we heard from you soon. Best regards, APT Renovation Ltd...See MoreExtending extension, knocking out walls and downstairs toilet/utility
Comments (2)Hi Joanne, What information do you currently have? If you have drawings from your architect it might be the case you employ a structural engineer direct and you will then have the information you need to employ a builder to undertake the works? Happy to be of assistance if possible. Thanks, Ben...See MoreTo Extend or Not to Extend?
Comments (2)I think most is echoing what Jonathan has said above. When we begin a project with clients there are some foundation questions we ask: What do you want out of the property? What is possible with the property? Can you afford it? I think you need to get some solid answers to these questions before you move on to the finer details. I would begin by getting a builder in to see what is possible and what the potential costs would be for the work. This may completely rule out having an extension at all and then you can focus on what you can do. Before he comes (Q1) I would have a list of what you really want out of the property - sides access important to you? Can you currently have the size of kitchen you want? Is a utility room important? Is the wow factor important? Another thing to always bear in mind is that furniture and fittings can be purchased or upgraded later, but getting the "layout" or the footprint you want now, is far more important (and adds value) so I would have this as your main goal. Getting that right - first time. Best of luck and if you have any further questions, please do get in touch. Thanks, Gina...See More PRO5 years ago
- 5 years ago
- 5 years ago
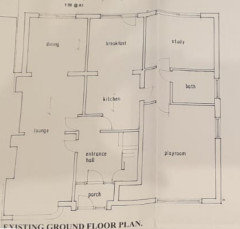







Edward Tucker : Chartered Architect