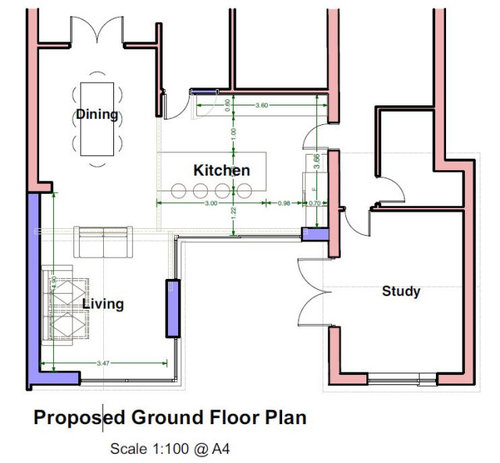
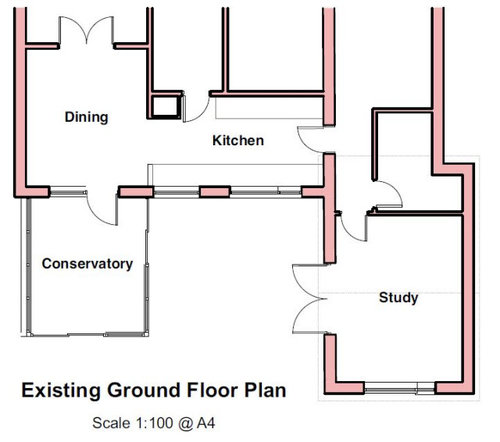
We are planning an extension to replace an old conservatory and to create an open plan living-kitchen-dining space overlooking the garden. We would like to bring in lots of light but also want to maximize the thermal efficiency. The new open plan space is (almost) T-Shaped. We are looking for inspiration for the kitchen layout, to accommodate a hob, a sink, two ovens and an American sized fridge. I would welcome and appreciate any advice.







OnePlan
Monica
Related Discussions
HOUSEH2T; the kitchen diner- WOOD PALACE
Q
The reality of a family living in open plan living room/diner/ kitchen
Q
Kitchen / Diner Layout ideas please!
Q
help with planning a kitchen diner living space!
Q
Bwalya Na KOriginal Author
Bwalya Na KOriginal Author