

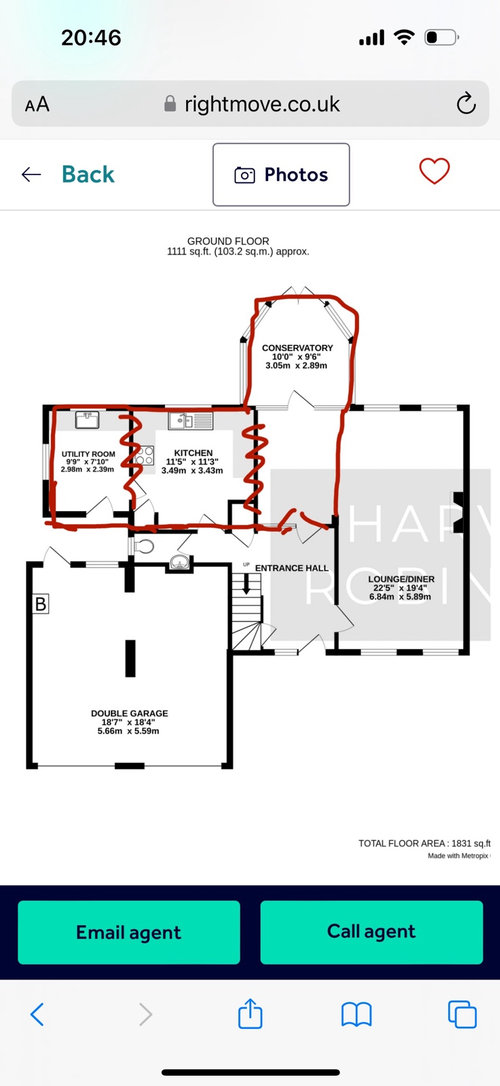
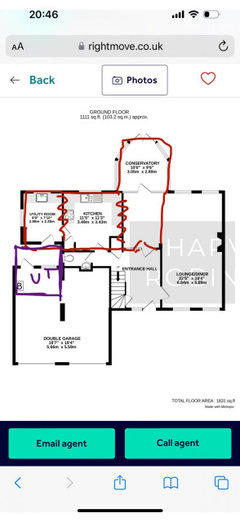

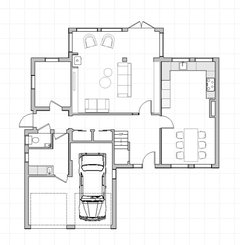


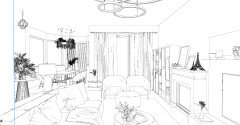


Kitchen / Diner Layout ideas please!
2 years ago
Featured Answer
Sort by:Oldest
Comments (32)
 PRO2 years ago
 2 years ago
Related Discussions
Ideas needed for layout of kitchen diner
Comments (5)Seems like quite a lot of upheaval for not a huge gain in space. Could the two spaces be made to work better where they are? You could add base units to create a u shaped kitchen giving you more storage and a serving area (you could have shelves on the dining room side holding eg cookbooks, placemats, napkins etc) [https://www.houzz.co.uk/photos/london-townhouse-traditional-kitchen-london-phvw-vp~23607821[(https://www.houzz.co.uk/photos/london-townhouse-traditional-kitchen-london-phvw-vp~23607821) Bringing the range cooker forward in line with the units (building out the wall behind) would flow better too. Could the desk go elsewhere? I think this would make the dining space more inviting. I think its nicer to have a dining area looking out and opening into a garden than a cooking area. Also you lose worktop space to the patio doors, rather than a window above the sink, as I presume you have now?...See MoreLayout help for kitchen/lounge/diner. Please help
Comments (4)I think shortening the lounge is a great idea. Could the new kitchen door go through the cupboard in the hall next to the shower room? This would make the new wall nicely balanced with the window in the new dining room. If you want help with visualisations, I offer 10 hours of design work for £250 which gives you a full design and the confidence to proceed with any supplier of your choice. If you want to have a no obligation chat to bounce some ideas around, feel free to get in touch 😊 Emily x...See MoreIdeas wanted for Kitchen/Diner/ Living Layout - which way to go?
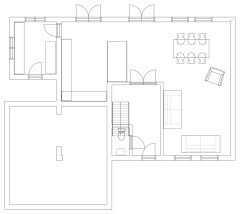
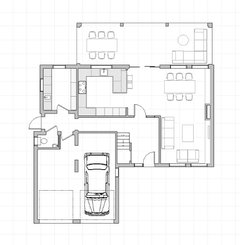
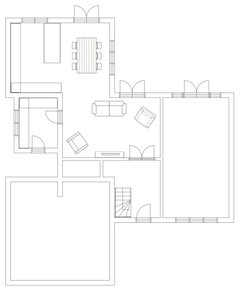
Comments (11)As requested. It was all about the kitchen area, but I went ahead and did the whole ground floor, trying to keep in mind flow, storage and practicality. Perhaps even a future downstairs bedroom instead of playroom, hence the shower room. I extended the hallway to create extra storage (vacuum cleaner, pantry), making the kitchen back wall go optically flush with the hallway wall (is that correct english?). No double doors to the front lounge, to keep it cozy. The long cloakroom seemed unpractical, so I downsized it, made a nice little hallway toilet, while still leaving 1m2 plant area in the utility. The side entrance area is made wider, about 160cm, so it can be used as bootroom (seemed more logical to store most shoes and coats here instead of front porch), with shower room and utility on the side, major plus is natural light! Back to the kitchen. In the floorplan below you see a 230x95cm dining table, a 250x250cm corner sofa, an extra long island 336x98cm and at least 4 tall units plus 'coffee station' behind it. It will all fit in, as that was your original question, right? ;) I'd reconsider the rooflights, as a south facing room will most likely get plenty daylight in with the full width windows/doors (all panels have the same size, my old software didn't accept drawing the bifold in 3 panels). But if you are set on some light from above, pick two narrower rooflight models that go near the structural beam, in line with the old window on the side (or was it a doorway?), which I kept as I love a bit of quirk. Let me know your thoughts, if you'd like to see more and to return a favour paypal.me/rinkedit....See MoreIdeas for the layout and configuration of our kitchen diner.
Comments (11)I think it’s personal preference re location of table, I’d prefer the kitchen near the light and garden. Having said that, I think you have enough space to have the table adjacent to the island leaving 120cm corridors between base units and island, island and table etc. This would also allow a longer run of kitchen units. You don’t mention what type and how many ovens you want, separate fridge and freezer, larder etc Just thinking if you did have the kitchen alongside the island (assuming the window sizes aren’t set in stone) you could leave some space by the fire for a couple of armchairs with maybe a built in bar and bookcase in the alcoves There’s a concept planner on here whom works remotely (OnePlan), it might be worth having a chat with her If possible I’d also hold off finalising rooflight positions until the whole room plan has been done...See More 2 years ago
- 2 years ago
- 2 years ago
- 2 years ago
- 2 years ago
- 2 years ago
- 2 years ago
- 2 years ago
- 2 years ago
- 2 years ago
- 2 years ago
- 2 years ago
- 2 years ago
 2 years ago
- 2 years ago
- 2 years ago
- 2 years ago
- 2 years ago
- 2 years ago
- 2 years ago
 PRO2 years ago
 2 years ago
- 2 years ago
- 2 years ago
- 2 years ago
- 2 years ago
- PRO2 years ago
- 2 years ago








Jonathan