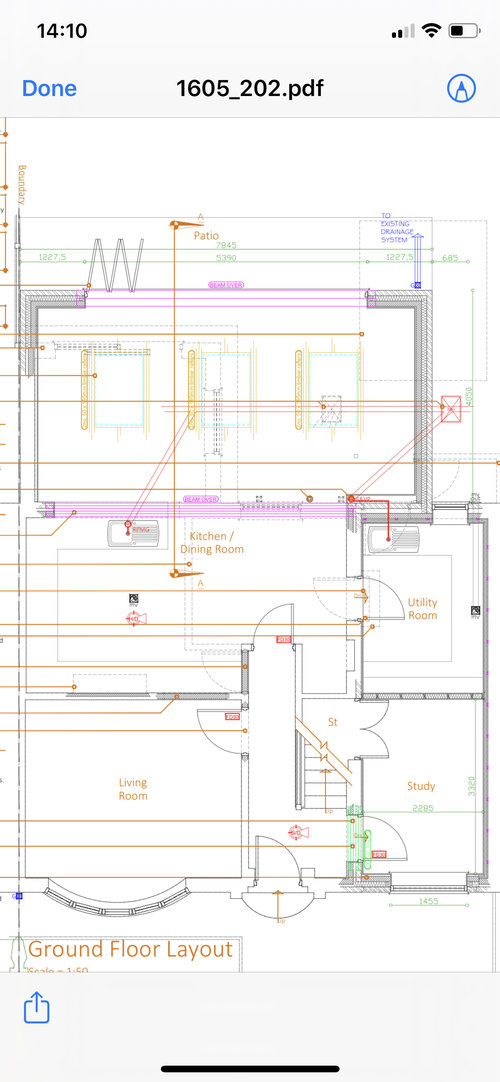
Hey guys I’ve got my plans for my extension that’s being started this year. Just wondering if anyone has any good ideas for layout. I was initially thinking of a kitchen and island in the bottom left hand side (where they have pencilled kitchen but not that layout) then in the top right corner a tv sofa area and then top left a dining table. But I wanted a corner sofa and don’t like the thought of walking in the door and seeing a sofa in front as it would stick out. If that makes sense. Anyone done anything similar?
thanks







My Claybrick Home
Related Discussions
Advice on layout for 1930s kitchen/diner/snug extension.
Q
Kitchen/diner extension layouts
Q
Extension diner/ lounge layout help
Q
Help with layout for kitchen/diner extension
Q