Houzz Logo Print
azura81

Open plan kitchen living too small ??

5 years ago
last modified: 5 years ago

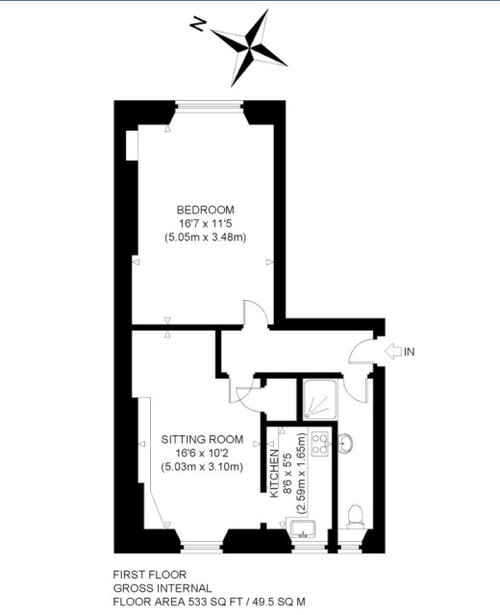
unfortunately we have had to stop work on our flat due to covid but it’s made me think ... rather than have the kitchen I have it in the livingroom as open plan and use the old kitchen space as a room instead.

the small box part of the livingroom has a new radiator installed there so was hoping not to have the kitchen area there but if It was the best option I would .. but then unsure of costs for moving pipes etc

I just don’t know and looking for advice

thanks


Comments (4)

  • 5 years ago

    I think you could achieve a much better layout with the services of a concept planner. Karen from One Plan is on here and is consistent highly recommended.

  • 5 years ago

    I don’t think the sitting room is big enough to cater for a kitchen too and then if you do do that what would you use the existing kitchen area for?

    I know it’s the fashion to have open plan, but sometimes it’s nice to be able to sit in a lounge without having to look at pots and pans.

  • 5 years ago

    How about swapping the bedroom and sitting room around? No idea of costs, but I think the bedroom would work better as a kitchen/dining/living room. The existing kitchen and shower room could be reconfigured to provide a bathroom and a utility, or even a walk-in wardrobe 🤔

  • 5 years ago

    It’s not easy to swap kitchen and bathroom positions in a flat because the wastes can’t easily be moved. What are you trying to achieve? Are you trying to make an extra bedroom or office?