Hi all!
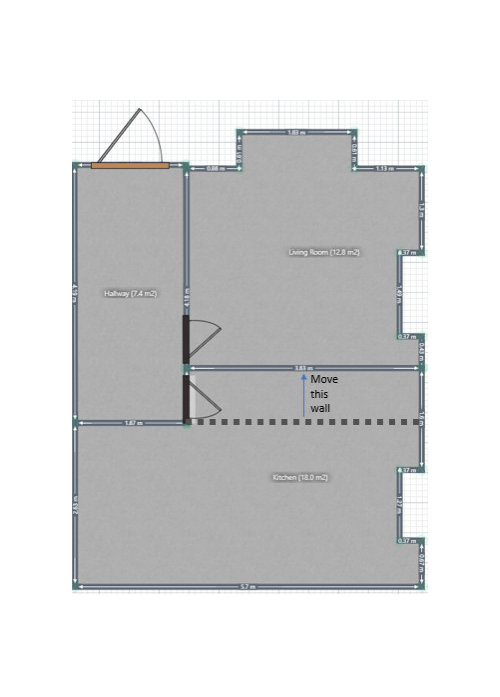
Hopefully someone can give us some suggestions - we're in a pretty modest 1930s semi detached, we've knocked through the teeny-tiny galley kitchen and dining room at the back of the house, but we're still left with what feels like a really undersized kitchen diner space. We can't see it being a really usable second family space for things like kids doing homework, playing boardgames together, etc.
Obvious option is to extend out the back, but can't really bear to lose the garden space.

So is the below idea craziness? Basically we move the dividing wall between living room and kitchen - create a smaller "snug" living room, and give us a much bigger kitchen / dining space? A quick play around with Ikea kitchen designer suggests it might work? Would really love some thoughts or suggestions? Thanks!






Kiwikate
Wumi
Related Discussions
How to extend a single story from a shared pitched roof
Q
Desperately trying to find this bed... absolutely perfect for my flat.
Q
looking to renovate/extend home
Q
Kitchen/Breakfast room design - desperately need ideas!
Q
rinked
russpallOriginal Author
rinked