

Open en suite, will this work?
5 years ago
Featured Answer
Sort by:Oldest
Comments (13)
 5 years ago
- 5 years ago
Related Discussions
Small en-suite layout help
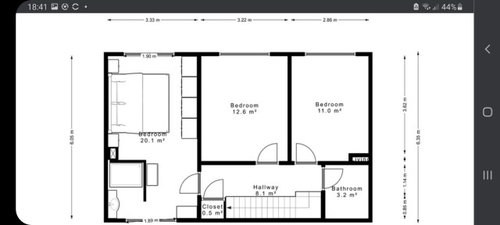
Comments (6)Thanks for the comments. The bathroom is next door so we can feed into the soil pipe there. The wall where toilet and sink are in the plan above is an outside wall. I don’t think there’s really much else we can do given where it is in the room etc. I’ve attached a plan of the upstairs - you can see the bedroom (with previous small shower and sink. I am aware of not having enough space for knees which is why I think we need to go for a 700 x 900 shower tray and a short projection toilet to give us those few extra mm. I think Sarah’s plan would work? We’re going to draw out some stuff on the floor in there today now that it’s all ripped out and use a chair for a toilet to visualise it!...See MoreHelp! I can't make our en suite work
Comments (9)Don't know if this would work for you, as you've tried bedroom 1 & 2 what about using bedroom 3 and the extension as the entirely new bedroom and en-suite with a stylish walk in wardrobe to get to the en-suite? The master bedroom would be narrower but with a bed at the window end and plush seating at the other either side of the walk in door it could look really nice and save a lot of messy building work in the original house. Either that or if you skip the en-suite and use say bedroom 1 just repurpose the space left for a walk in wardrobe....See MoreAwkward en-suite with soak tub - design dilemma
Comments (0)Hello everyone, I have two areas I would like some advice on please. The wall behind new sink/existing over stairs cupboard wall ( I’ve put big red arrows on the photo) Shower enclosure style/design The idea for the space. 1200 x 800 shower tray - Immediately on the left as you open the door. (Right hinged door) Omni Soak Tub - Immediately on right - Just fitting over stair wedge! we will be sitting it on a small platform in the corner. Quartz top around top of tub edge and running into the cupboard base ( right in the corner of room) not sure on bath panel yet. W/Mount vanity - attached to existing wall in question ( see photo with red arrows on) W/C with concealed cistern beside shower tray Rad in-between WC & Vanity I have created a very basic plan on a kitchen CAD software. see attached photos Point 1. Should I keep the wall in place and install a mirror there ? Would allow for shelving or storage unit in the space of existing cupboard Or knock down the wall to open the space up to alternative design/storage ideas. Wall mounted mirror? and storage. I would like to keep some space for my head to rest when soaking in the tub, If I can manage to get the bath height to tie in with cupboard height & basin height ( Wow there are so many things to consider) Point 2 . Due to an awkward stair case the access to upstairs of the house is limited - Any glass shower screen needs to fit through a bedroom window. ( We just managed to get wardrobe sliding doors 915mm x 2200mm in the window - with minimal packaging on it) My Husbands ideas is to build a full height wall on the 1200mm shower wall, closest to WC position & leave the 800 end open as walk in shower( which will actually be 675mm due to kick in the wall) or maybe a diverter panel. ( I fear this might feel a bit over powering) I think a half wall & then the largest piece of glass we can fit through the window. If we build the wall the same depth as the concealed cistern this would add storage for toilet paper either side of cistern. This idea also keeps more glazing in the space. Oh i forgot to mention there is no window in the space! Any comments, ideas, feedback is very much appreciated. Thanks in advance for your time and ideas x Before we started Basin will be on this wall to left. knock top half out or not? 80cm tray and cistern on this wall 1200 shower wall Wc in corner Over stairs - soak tub here Rad on this wall Rough plan and rough dims...See MoreWill this tile combo work in our new en-suite?
Comments (1)Here are the tiles we are thinking of getting. https://www.wallsandfloors.co.uk/signature-urbex-pearl https://www.wallsandfloors.co.uk/raku-white-tiles https://www.wallsandfloors.co.uk/raku-cream-tiles https://www.wallsandfloors.co.uk/mumble-h-a-natural-oak-anti-slip-15x90...See More- 5 years ago
- 5 years ago
- 5 years ago
- 5 years ago
- 5 years ago
- 5 years ago
- 5 years ago
 5 years ago
- 5 years ago
- 5 years ago







K OBOriginal Author