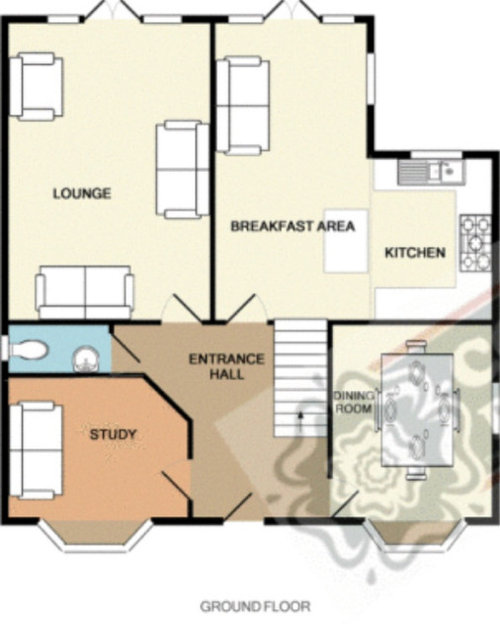
Have just bought a house and would like to create an open plan kitchen with a utility room. GF floor plan attached. Thinking of knocking down wall between dining room and kitchen but unsure how to fit in utility room. It is important that utility room has external door to outside as we have a dog. Ideas welcome.






i-architect
Cherub Pebble
Related Discussions
Open plan or semi open plan? Floor plan / furniture layout help please
Q
Floorplan layout ideas needed for an open-plan extension please
Q
Your ideas for wall colour for open plan living room-kitchen?
Q
Open plan ideas please!
Q
Lo Blattner
Bambi T