


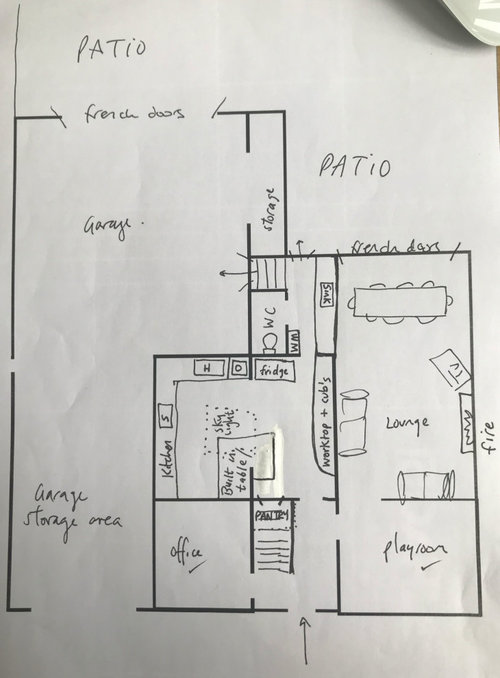


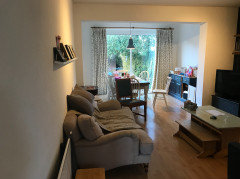

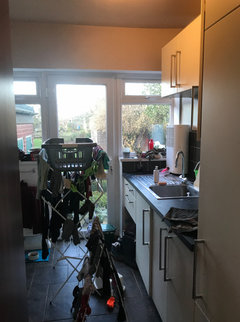
Open plan ideas please!
3 years ago
last modified: 3 years ago
Featured Answer
Sort by:Oldest
Comments (14)
Related Discussions
Help! Ideas on how to furnish an open plan kitchen living room?
Comments (13)You have a lovely home to work with. I would say don't underestimate mirrors for making a room look twice as big. Have you considered giant mirrors, or mirroring an entire wall? How about the curved wall? I would pay attention to lighting also, as great lighting can make your home look a million dollars and more spacious. I would make a focal point with television resting on a gorgeous storage cabinet, place wall picture frames on wall where tv is placed, this will draw attention to the art and cabinet rather than the tv itself. I would get highback armchairs and use them for both dining and lounge seating with a sofa. I like those Victorian card tables on wheels, that fold up, multipurpose. Only buy furniture you absolutely love, don't follow trends, follow your heart, after all you want to feel good at home. Don't be half-hearted follow your dreams, be confident. When you fully execute your interior passion you'll be happy and others who come to your home will sense you and credit your style as being authentic, true to you and they will love it as much as they love you....See MoreVictorian open plan living/dining room layout ideas please!!
Comments (5)Holly, not a bad dialema and what great spaces you have to play with! There are so many options for you here. I have worked on these type of properties for over 9 years and I always provide the same advice to a client. You will need to consider how you want to use the space/the environment that you want to create in order to determine where you will place the furniture. Key elements such as how you intend to travel through the property, what is practical for you, how your family spend their time at home etc. will all dictate the interior configuration. For example, some of my clients would look to create a formal reception room at the front of the property, introducing a door from the hallway. They would then utilise the second reception room as a play/TV area, library, piano space or even insert the kitchen within this zone and create a very large open plan dining/entertainment space (large sofa/TV area) at the rear, directly connected to the garden. As you can see there are so many points to consider. Have you thought about appointing a team to assist you with the space planning/visualising how it could look?...See MoreOpen plan or semi open plan? Floor plan / furniture layout help please

Comments (5)Hi all, Thank you for your comments; I appreciate them! Natasha - the units you have suggested are very much what I had in mind. We will have a shaker kitchen and the media unit would also be shaker style and would have 4-6 cupboards with the TV in the middle with book shelves either side. Part of the reason we kept a partial wall was to make the space more usable. I can’t envision how the fully open plan room will be able to meet all our needs, but I am open to ideas! I feel that open plan would be more impressive, but potentially less usable. With regards to the doors. I do plan to reverse the doors both into the kitchen and family room part, but couldn’t work out how to do it on the app I used for the floor plan. It is a 1920s house and we have the original doors which we are planning to keep. We are also keeping a lot of floor space as when the table is not extended, we still have young children with lots of Lego and trains etc. I plan for these to be hidden in the cupboards at bedtime. J - we haven’t installed the kitchen but we have ordered it and paid a big deposit. Some of the units are bespoke/irregular sizes and I don’t think we would be willing to change this. I have attached a photo of our rendered kitchen plan. Thanks again for your comments. It is good to have other people’s opinions and ideas....See MoreOpen plan kitchen ideas please?
Comments (4)Was going to suggest exactly what @Cherub Pebble said. Combining dining room and kitchen basically just turns one odd shaped room into a bigger odd shaped room and if you want to include a utility with garden access this would have to be where the current kitchen is (blocking the flow between the front and back of the open-plan), or at the back where the current patio doors are (which is probably your prime area in terms of light and views). If you have room dimensions that you could share, that would be helpful!...See More 3 years agolast modified: 3 years ago
- 3 years ago
 PRO3 years ago
 3 years ago
- 3 years ago
- 3 years ago
- 3 years ago
- 3 years ago







Jonathan