

Extension advice needed!
5 years ago
Featured Answer
Sort by:Oldest
Comments (9)
 5 years agolast modified: 5 years ago
- 5 years ago
Related Discussions
Advice needed on new kitchen/family room extension
Comments (27)Check list for kitchen planning may help. Planning a Fitted Kitchens Step 1: Getting Started Designing the most important room in your home requires careful planning. So, before you do anything else there are some key questions to ask yourself. As you do so keep a record of your ideas so you can refer back to them as your project progresses. Step 2: How and when you want to use the space What do you and don’t like about your existing kitchen. What really works for you in the current kitchen layout and what frustrates you? The negatives are just as important as the positives as they can help you form a clear idea of what you do or don’t need in your new fitted kitchen. Step 3: Key areas of the kitchen There are four vital zones that will create a natural and efficient flow to your kitchen design; cooking, food preparation, sink and storage. However, increasingly kitchens are used for all types of activity. Do you need a room that can cope with the rigours of a busy family? Are you going to dine in your kitchen? If so, plan enough room for a dining table, breakfast bar or island is a great place to congregate. You may be a keen cook and if your cooking for a large family a range cooker may figure in your plans along with plenty of worktop space. You may want turn your kitchen into a open-plan design in which case a area to relax, and room for a sofa and TV may be important. Ultimately, it’s your kitchen, and the most important thing is how you and your family are going to use the space. Design the space and features (must have items) around the activities that will take place in your kitchen, and most of all ensure you match your kitchen to your lifestyle. Step 4: Finer details As you become clear on the demands you will be placing on your new kitchen make a wish-list of your preferred products and materials. From a practical perspective consider what you will require from you appliances, worktops, storage solutions and sink and tap. You may already have a look in mind of the kitchen in terms of colour, style and finish, but it’s a great idea to gather ideas from magazines or websites. Enjoy creating a scrap-book with cuttings of furniture, flooring, taps, even paint finishes, crockery or vases- anything that inspires you. Even just images with right ‘feel’. Step 5: Budget With a kitchen the cost of key elements such as appliances, units and worktops can vary dramatically. For instance, appliances may account for a considerable percentage of the total cost of the kitchen, however if branded top-end ovens, hobs and extractors are specified this percentage can escalate dramatically to become the most expensive element of the project. Similarly the choice of worktops materials and door material may increase the budget substantially. There may be areas of the project where you may have to be prepared to consider a compromise to stay within your budget. Step 6: Layout As a rule of thumb this will be dictated by the existing dimensions of you room, or you may be lucky enough to be planning to extend. If you are extending you amy wish to consider an open-plan kitchen to seamlessly link through to the living area. Whatever the shape there are clever design options that will ensure you can make the most of the space available to you. Even in a tight space a clever designer can still work miracles....See MoreExtension/house "remodel" advice needed please!
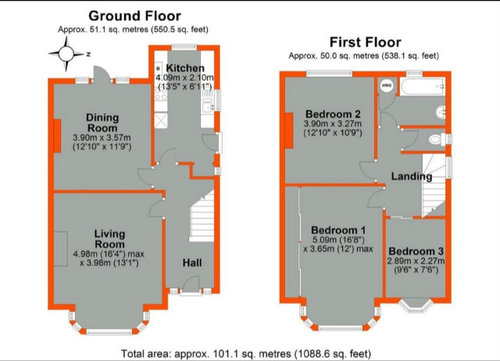
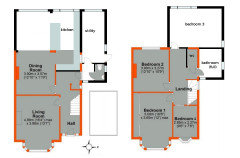
Comments (14)Ok, so I've never commented on Houzz before (despite being a huge reader) but the shape of your house really intrigued me as it's very charming but quite tricky. Looking at just the ground floor, I think that an extension that fills in the 'rectangle' floorpan of the whole house might work. The loo and shower should be moved so that they are not blocking off movement flowing through the ground floor. To get a bigger hallway you could move back the wall currently going into the kitchen, so that you incorporate the small window into the hall. Remove the wall by the stairs and turn the stairway itself into a feature which would make the hallway - and stairs themselves - feel much roomier (I can't see from your floorpan whether they are already open to the hallway). What's currently the kitchen could become a utility with downstairs loo (move the shower upstairs into new bathroom over new extension, taking a bit from bedroom 1?). I have recently had an extension kitchen built on our own house and turned the old (tiny) kitchen into a laundry/boot room - best decision ever with a growing family! In the utility room you could put in a stacked wash/tumbler (if you want a tumbler, or else just cupboards/laundry on top) and a downstairs loo, as well as more storage. In the new kitchen, you could have double/french/sliding/bifold doors as per your taste looking out SE into the garden, creating a long sightline - and feeling of space - from the garden right through the kitchen into the far room. This would create a spacious-feeling kitchen tied into the rest of the house. You could block up the door into the current dining room and take out the wall between the dining/living. Keeping the dining room as dining, this gives you a cosy room there for small intimate dinners but also the potential to have big dinner parties on a long extended table stretching out into the living room. When not entertaining, that slightly self-contained room (as it's not a through-route as is the rest of the house) could be used as a study/quieter reading room. You now have a house that is welcoming for entertaining - guests come through the front door, where there's space for coats/hatstands, straight through the open door into the living room and are greeted by the fireplace ahead of them, and look round to see the dining table. Downstairs loo for guests nicely separated from all the action. Please excuse my very rough sketch of what I mean, and its lack of scale!...See Moreadvice needed on end of terrace extension and garage conversion
Comments (2)Not sure why/how voting got activated! I’m not actually asking for votes :)...See More2 Storey home extension - cost estimate advice needed
Comments (6)I tend to design based more on a price of £2.5k at early sketch design stage, and then get plans costed by an estimator to get a more accurate elemental budget cost. You also need to allow for VAT, contingency, and any approvals you might need to apply for, plus it's wise to get a full refurb/demolition asbestos survey to protect yours and the builders health. I've made a few videos talking about budget for house extension projects that you will find useful: https://www.youtube.com/playlist?list=PLyL1JqFVTPDpu_86bW1OOqhhf-wO2n5hK You might also find it useful to take part in my free 5 Day Get Ready To Redesign Challenge which starts on November 16th. You need to join before that to take part and you can do that here: https://www.i-architect.co.uk/readytoredesign.html Hope this helps. Jane, chartered architect www.i-architect.co.uk...See More- 5 years agolast modified: 5 years ago
- 5 years ago
- 5 years ago
- 5 years ago
- 5 years ago
- 5 years agolast modified: 5 years ago





rinked