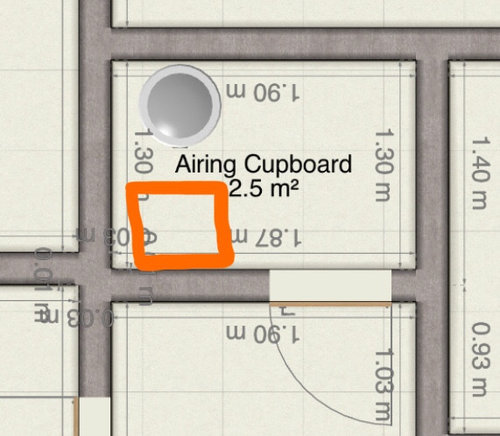
I currently have a small loft hatch in my airing cupboard (it’s a big cupboard!) and want to improve my loft access on a small tight budget. The airing cupboard is a huge 6ft x 5ft and houses my distribution board and unvented hot water cylinder as well as the usual airing cupboard shelving and storage. The hatch itself is of simple hinged plywood and has no insulation properties at all and the ladder is utter rubbish and desperately needs replacing. When the ladder is down it stretches across the airing cupboard doorway. The building is a bungalow with a trussed roof and a very large integral garage.
My question is, am I allowed to install a new loft hatch in the garage where insulation is less important and where there is more room for the ladder when it’s in use, or are there building regs requirements that would make the whole process more costly? A well insulated loft hatch is pretty pricey from what I’ve seen online. Image shows plan of the airing cupboard with the approximate size and location of the hatch






Related Discussions
Modern serving hatch designs
Q
Help with the design of my loft conversion bedroom
Q
Extend in loft or move?
Q
Never ending..Augean stables..This time Loft condensation-
Q