

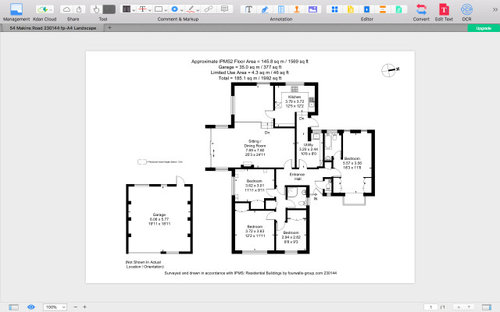
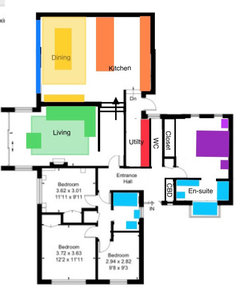
Need help to redesign, and a small extension maybe ?
5 years ago
Featured Answer
Sort by:Oldest
Comments (16)
 5 years ago
- 5 years ago
Related Discussions
Garden redesign, need some help guys
Comments (4)Back from hols, bit of sunburn but I didn’t forget about your dilemma:-). Had spare time today so did some sketches although looking back at your photos I realized the shed has door on the right rather than in the middle but you can alter things as you wish. Please bear in mind that I’m not a professional, just someone who loves garden planning and sketches are rough guesses from the given photos and not to scale. So far as I can see the majority of the garden is well laid out. The patio by the French/bifold doors, the raised planters and the shed are in a good position and I don’t see any necessity in altering them. There are a couple of issues which i think I’ve tried to address in sketches. The pod seat looks a bit shoved up the corner so I would try and relocate this so it’s more involved in the garden and inviting to sit in. Perhaps replace that corner with a specimen tree or shrub suitable for small gardens. https://www.gardenersworld.com/plants/20-trees-for-small-gardens/. As mentioned before the picket fence I would remove as I think it blocks flow, I think I’d rather fence off the dogs rather than kids so perhaps by re using some of the fence to create gates between the main patio and the rest of the garden would enable you to give a bit more free space for either the dogs or kids, whichever prefers which. I notice the lawn is seeing a lot of foot traffic so by adding another pathway the other side of the raised planters should enable you to access other areas of the garden without stepping over the lawn. In sketch 3 I’ve tried to give you an extra patio for evening sun by extending the triangle but not sure if that’s poss but should be enough for a bistro set. Where I put low or ground level planting I was thinking something like ornamental grasses and such which I’ll post a few inspo pics. I do realize that I’ve decreased the amount of lawn in most but I do feel that the extra planting and pathways will help to bring the garden together and make it feel more intimate. Anyway, I’m waffling on, feel free to carry on or change my ideas. Try different layouts by using a garden hose or string and pegs, but most importantly work out where you’d like to sit out most and what you would like to view when looking from windows and of course pick plants for the right place. (Click on pics to enlarge)....See MoreHelp / advice needed pls on redesign layout of first floor flat
Comments (5)Hello Sarah, There is a possibility that you have combined sewage in that location. I can see a drainage pipe from the roof on the front of the house. Have a look down the street and see if there are any other houses with bathrooms or drainage on the front or contact your local Building Control who will confirm. I have no idea how important the number of bedrooms are for your needs but you could forfeit the third bedroom. Alternatively have a smaller kitchen area. as the second plan and take a small chunk out of the bedroom, probably less is needed than I have indicated. If your budget allows then remove the chimney, but it is not necessary. I would take out the walls around the stair to below as that will make the space much broader. and also give the space a funky feel to it. Add some velux windows with shafts down into the kitchen dining space. I am not sure why there is no window onto the garden, perhaps look into that on your deeds and see if it could be allowed. The kitchen may be better located towards the front of the house on the first plan so that any seated area is not adjacent to a circulation route/ corridor space. Set the roof windows in a neat pattern of 2 or 3 over that space as it will help to tie it together as one. I am not sure how often you would use the front small bedroom but it could be opened out as part of the living room now and when you eventually sell, put back as a bedroom.. Hope that helps Roger...See Moreextension redesign help?
Comments (7)am assuming you are attached to a house to the right on your plan (since there are no windows down that side)? you could move the bathroom over to where Bed2 is at the moment (Bed2 door becomes door into bathroom). split Bed2 into two and extend out above the dining area to get your Bed2. then existing bathroom becomes entry into NewBedroom - assuming you extend out to the side a little as well to match the kitchen boundary wall, then I think you should get a decent single bedroom there. then both bedrooms would have a window out to the back of the house and the bathroom would be in internal room. you'll need to check that the foundations of the existing single storey extension are good enough to hold another storey, and obviously planning permission....See MoreHELP please! Small patio complete redesign :)
Comments (1)Your ideas sound great! Remember to keep bunny easily accessible at all times. I would be nice to have a planter on the edge of the Astro turf in front of doors so that you can see greenery and a hint of chairs from the house. It’ll feel larger too if you have to walk round/into your seating area. It would be nice to partially cover the wall with a climber or a more pricey flat, fan-trained tree. Enjoy your project!...See More- 5 years ago
- 5 years ago
- 5 years agolast modified: 5 years ago
- 5 years ago
- 5 years ago
- 5 years ago
- 5 years ago
- 5 years ago
- 5 years agolast modified: 5 years ago
- 5 years ago
- 5 years ago
- 5 years ago
- 5 years ago





Jonathan