

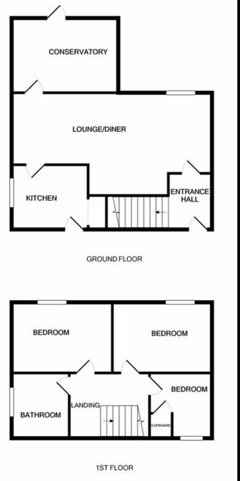


Help! How to redesign odd shaped bottom floor of house
5 years ago
last modified: 5 years ago
Featured Answer
Sort by:Oldest
Comments (12)
 5 years ago
- 5 years ago
Related Discussions
How to dress an odd shaped huge window?!
Comments (7)It looks like a bay in that it's set into an alcove, but one side is bricks instead of glass.I see a couple of good choices: - Put a curved rail round the whole bay, including the bits of wall to either side. When you draw the curtains back they should sit against the side walls and not over any bit of the window - or that odd blank bit the other side. You'd need to use curtains which just skimmed the windowsill - Put a straight curtain rail attatched to the ceiling inside the entire bay and extending a bit to either side. When the curtains are closed you will lose the bay entirely, and when they're open the curtains will draw back so they sit against the walls of the room. I would definitely use floor length curtains and size the rail so that the curtains just covered the corners of the wall. In my opinion the second option would look nicest, and may be less expensive (curved curtain rails tend to come in ultra-flimsy or expensive). It would however mean you can't put anything partly into the bay, so it depends how you use your room....See MoreComplete Ground Floor Redesign - Help
Comments (3)I'm assuming your proposals are in reverse and you aren't moving the staircase to the opposite side of the house!?!? On the assumption that you enter the house via the smaller garden, and have a porch, you could widen the existing 'dining room' to incorporate the stairs, making that a fairly generous sitting room. Load bearing walls must obviously be taken into consideration. There's no reason why you shouldn't enclose the stairs with T&G and a door at the bottom of the stairs. I've done this here and even my neighbours can't believe how much space I've gained. One has copied this in totality while another has just ripped out the under stairs cupboards. In my under stair space, and apart from my general sofas, I have created a 'snug' with armchair, generous footstool and a bookcase - my little reading area. The rear could then become your kitchen (using the original kitchen as a utility on one end and a walk in larder for all your dry goods etc. opposite), with dining and seating areas. I am vehemently anti Islands. To me they're a totally unnecessary appendage which, somehow, the designers have persuaded us we need. Resist, resist, resist. You have a table to eat round, sofas for coffee with pals, why an island? I'm further baffled by why, with seating in the kitchen/dining area folk would want adjoining doors from that to a comfy cosy private sitting room. These were previously known as 'Drawing Rooms' because you 'withdrew' to them after dinner. I have always had one such room. It's so, so lovely to have a snug room which is 'detached' from the bustle of everything going on elsewhere. And, if you have, or plan to have children it would be a marvellous child free zone - no toys etc., just your own grown up space. The very best advice anyone can give you is to 'live' in the house before you make massive changes. Mull things over, move seating and just wait until you are 100% certain. This is a huge undertaking which, once done, would be so costly to change. My relatively new neighbours have finished their extensive renovations and said to me that they wished they hadn't rushed so much. Good luck and do keep us all up to date with everything, please....See MoreHelp to redesign detached house
Comments (8)My initial thoughts that neither option work well in two areas. Bedroom 3 upstairs is really tiny and would be better as the bathroom and the bedroom re-built elsewhere. The Kitchen is too small on both plans. Do you have any drains that you can access to the right?? Otherwise it's difficult to improve on Bed 3. Re- Plan 2 upstairs, I don't know how you're going to achieve the bathroom in that position as the soil pipe will be in the middle of the house. The drains first and foremost dictate the build. Therefore it's imperative to know where they are. Maybe if you could answer the above, then we can all have a little peruse on the matter. Without all dimensions and answer about drains, I think you need to be heading more in this direction:- Therefore, this is just an 'artists impression' The master bed can still be extended a little without impinging on the roof below it which i presume will have veluxes in it....See MoreFurniture layout help in odd-shaped rooms. Diagonal walls.
Comments (7)Some great comments so thanks guys. I adore hanging plants so I'll make sure to put a few in the kitchen, especially around the door. I plan on having wall shelves with plants on, too. I think the outdoor mirror seems like a great idea, we can reflect the neighbours plants from their garden (well, hopefully, funny angled wall outside)! We've put a long table in the kitchen so far, with a bench on one side and four chairs on the other (against the wall). This allows the light from the doors to run down the table. Surprisingly the flat is very bright despite fewer windows and the lower floor being lower-ground almost basement. I think I'll keep the bedroom downstairs for now as it's not a room I spend a lot of time in. For me the bedroom is purely a sleeping zone....See More- 5 years ago
- 5 years ago
 5 years ago
- 5 years ago
- 5 years ago
 5 years ago
- 5 years ago
 5 years ago
- 5 years ago





Lo Blattner