

would this kitchen layout work?
We are looking at changing our living room into a kitchen/diner (who isn’t!!)
To do so we are going to create a hallway with a door into the kitchen. This is the only place the door can go.
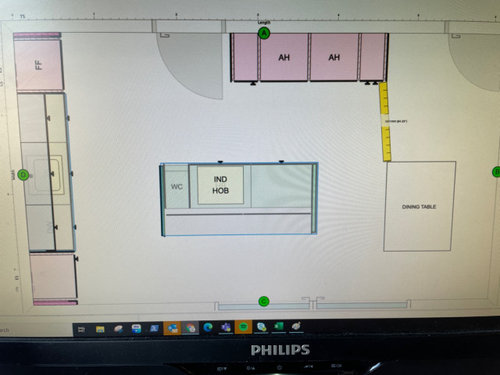
The designer has sent this, but would it look odd with it all being off centre to each other?
On the left would be the sink, fridge freezer, dishwasher and units.
The centre is the island with hob, and “AH” is 2 ovens and units. This being off centre feels odd, but is it??
Comments (17)
 5 years ago
Sometimes you just have to work with the space you have so with the door being there it has defined your island position.
What is the unit opposite the FF?

Chris Blowers
Original Author5 years agoSo FF, along that row is sink, dishwasher, bin draw, and a tall unit. Where it says “AH” that’s 2 built in ovens and 2 tall cupboards either side
- 5 years ago
Got it now 🙂. The larder unit will balance out the FF on that run. Unless you can move the dining table to push the island further down the room it is what it is. It wouldn’t bother me as it makes the hob closer to the sink but i know some people like lines and symmetry.
- 5 years ago
Can you just do a measured floorplan of the whole room?
Door at top middle, is that just utility/pantry as if not I'd hate to have my back to the door while cooking
 PRO5 years ago
Does the door have to open inwards?
Or could you build in a pocket door so that it's not as obtrusive?
Can the FF be positioned by the door and extend worktops around the corner to meet it? 5 years ago
I’d be more comfortable if the island was turned 90 degrees and I had the sink behind me when stood at the hob. If one of the tall cupboards on the ff run was a fridge you would have a perfect work triangle. I love the idea of a pocket door!
Chris Blowers
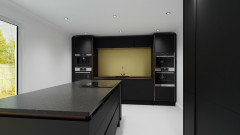
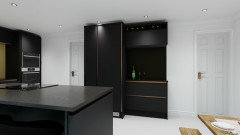
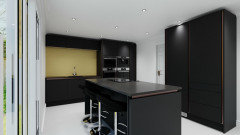
Original Author5 years agoThey’ve put forward this suggestion. Am I missing anything obvious?
- 5 years ago
Personally I think if you are such a keen cook that you need 4 ovens you need more food preparation space.
Separately I think the wall cabinets over the sink are too high for both practical a aesthetic reasons. Chris Blowers
Original Author5 years agoI wish I was good enough for 4 😂😂 it’s 2 ovens, a coffee machine(which we are scrapping) and a built in microwave
 5 years ago
I think the problems stem from the island.
The breakfast bar diners have their backs to the garden, which is a shame. I'm not sure the island can realistically be turned 90 degrees without crowding the french doors and limiting storage on the doors wall. So it's a tricky one and the designer probably has presented the only solution if you really want an island.
I advise-1) Ditch the island. Put cabinets along the left hand wall and the bottom wall up to the french doors, adjacent to which you'd have a peninsular. Have your hob on the peninsular. Forego the breakfast bar.
2) Ditch the units on the top wall next to the door. Have the new door open the other way and put a few more units on the little bit of wall to the left of it. In total you'd get about the same amount of storage.
3) If required, the bar area could go between the doors, with only shallow shelving above countertop height. Guests can help themselves to drinks without interfering with the kitchen area.
4) Orient the dining table with the aspect of the room, you'll also be able to fit a bigger table in and the room will still feel uncramped.
This would be a more conventional design but like many things conventional tends to work well. PRO5 years ago
I am always very wary about having people sitting behind hobs …. I will draw it if the client insists - but I always make them aware of the dangers of burns from splashes etc. I think you need to book some one to one time with the designer to go through other options . This just isn’t the right layout for you yet. Keep going !
Chris Blowers
Original Author5 years agoOneplan - I said the same thing about the hob. I’m looking at some kind of plate to put over it for when cooking is done. I doubt I’d cook whilst people are sat at the table, but it’s a good point. Did you see the other photos from the designer?
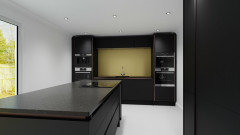
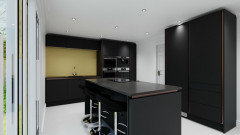
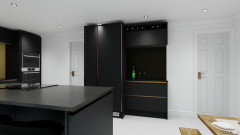
Chris Blowers
Original Author5 years agoThank you Lo.
Our main thought was the hob on the island so I didn’t have my back to people if I was cooking, so the 2nd draft does solve that.
The room is only 3.49m wide which has its limits for us.
The 2nd draft I would say works more, although we were hoping to put a window in that wall to bring in more light, maybe we would switch it to the far wall near the dining table. (The left hand wall goes to the garage)
We would need to more the WC into the island to make it fit where the patio doors are, although worried we lose that corner space?
Maybe 1 is better lol 5 years ago
Hey Chris,
Hmm I see your dilemma, and get your thoughts on the hob. It's really just quite a lot I think that you're trying to fit into a room of this size. And you lose work/storage space by adding windows - since you already have two doors entering the room as well as patio doors there is just very limited uninterrupted wall space. You mentioned the new hallway with a door into the kitchen - can I ask where the other door leads and if it is necessary?
Chris Blowers
Original Author5 years agoSadly the doors are needed.
The top door (furthest left) will be a new door. We are converting the wall behind this which is currently our square kitchen. We are converting half of it into a utility, and the other half is the hallway from the front door into the kitchen. We can make the door open away from the kitchen though.
The other door, furthest right, leads to our living room. And the stairs are round the left corner of the door. If we filled this in we would only have one entrance to the living room, and to get upstairs we would have to walk down the hallway, into the living room and then up the stairs.Does that all make sense?
Really struggling with making it perfect. :-(
We just don’t have the vision sadly.
- 5 years ago
Yes, it does make sense. It sounds to me like you're not fully convinced just yet. If that's the case, I'd consider taking a step back and looking at the entire ground floor (again). The reason the kitchen layout is challenging is because of how it connects to other rooms. I'd discuss this with your designer - maybe they have already made countless suggestions and this one really is the best possible solution but if you feel that they just deliver what you ask and don't bring in new perspectives and creative ideas, I'd potentially consult with a second designer. Don't commit until you're happy with your plans.






Lo Blattner