

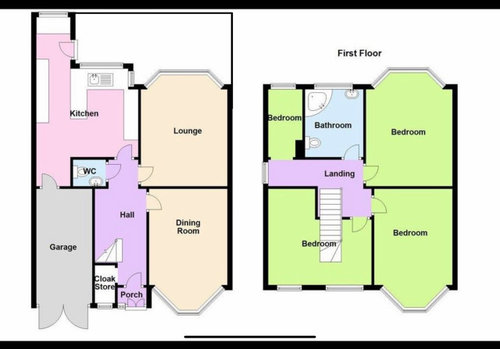
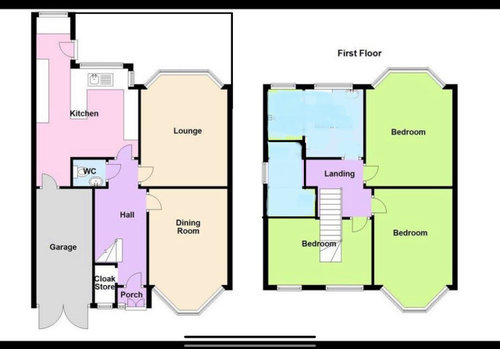
How would you modify this floorplan to enable master suite
5 years ago
Featured Answer
Sort by:Oldest
Comments (8)
 5 years ago
Related Discussions
Upstairs Floor plan - please can you help?!!
Comments (11)Hi Silvia, Thank you for your suggestion, it's much appreciated. Unfortunately the cupboards which are currently in bedroom one would be too small to convert and if we did convert them then we would need to find some other space for clothes. I think we will need to build an ensuite next to the current bathroom for soil pipe reasons too. It's a bit of an awkward space so we are thinking of knocking internal walls down upstairs and changing the layout completely. Please let me know if you can think of a better layout! Stephanie...See Moreremove the en suite and dressing room? - floor plan redesign
Comments (14)Jonathan, I really like your idea. I think you are right about the structural wall. But the wall behind the little toilet is a stud wall! The east window in the hall allows in natural light so I think I should keep it. Building on your idea, how about this version? In this scenario, we re-instate the south facing bedroom door so that there is one less door on the east side. As per Jonathan's idea, we create a shower room from the bedroom in the north-east corner. Does it flow? Dear Houzzers, please share your wisdom . :) Where is the best place for the shower room door: where it is now or in the little corridor? Will you feel claustrophobic in the corridor because it is just over 90cm wide and has walls on both sides? What is the ideal side of that shower room? If take out 1.5m from the bedroom, I get a 2.5 x 2.5m square bedroom/study and a 2.3 x 1.5m shower room. Will these sizes work for shower room and study/bedroom? Thanks a million....See MoreDownstairs floor plan/layout help
Comments (3)Hiya, What a fun puzzle. I think like @guardianangelservices have said, there are a lot more questions before working out the "right" answer because there are a million options, it's about finding the right one for your family. From a first look, I think there is a reasonable easy/least expensive option which would give you the bigger kitchen but without touching the newly finishes left side or moving a bathroom and that would be to move the front door to the centre of the house. Personally, I love a hallway, not walking through the middle of a room to get to the stairs or to hang your coat is a luxury to me so removing the centre hallway to open the spaces up would actually be a compromise. However, gaining the extra meter or so of kitchen might be all the difference you need to fit in a table and then it's about decorating the hallway to create the feeling of light. Actually having a glass door will make a huge difference as light doesn't travel around corners very well which is why it is so dark at the moment. You could keep the coat room space by keeping a little bit of the kitchen still, the hall doesn't have to be a straight line, it could have a coat nook or cupboard built into the new space. If you want to chat further about how it might work for you, I offer a free zoom chat for bouncing around ideas www.thekitchenladyuk.co.uk Good luck Emily...See MoreFloor plans - anything you'd change?
Comments (25)I've followed this thread over the last few days and thought about it a lot so here are my suggestions based on how I feel a family could best enjoy this house on a daily basis. UPSTAIRS Master bedoom - I would definitely go along the lines of J's and G's suggestions and centralise the bed. I wouldn't want to block off one of the lovely windows to create a dressing room in what could be an amazing sunfilled room. Blocking off would lose the wow factor and result in a basic bedroom with an odd shaped roof. You might consider dispensing with the vaulted ceiling if you are concerned the room may be too cavernous. Bedroom 4 - as original plan (no en-suite) I would use as one of the girls rooms and by the side of it create the Main bathroom - make this as spacious as you can. Even though this will be a family bathroom spend money here and make it a space where a luxury bathing experience can be enjoyed too Bedrooms 2 and 3 - make one of these a decent sized room for the other girl (no en-suite) and the remaining one a guest room with simple en-suite shower room/wc DOWNSTAIRS Study- leave smaller as original plan WC/cupboard - make this one space that is disabled compliant if possible and incorporates a cloakroom. Dispense with the shower unless you have a specific use for one. You will already have 3 other showers upstairs. Utility room - this is the most important to me. Make this a larger room using some of the allocated wc/shower room space. Let it be a laundry room and "mud room". In other words a room where the family can enter the house on dirty/wet days and remove/clean outdoor clothing. This is the room where I might consider another shower if any family member has a job or hobby whereby they need to wash off before entering the main house. For this room I would suggest this drying item that I purchased last year and would hand on heart recommend Julu laundry ladder. https://www.ebay.co.uk/itm/402990398597?mkcid=16&mkevt=1&mkrid=711-127632-2357-0&ssspo=sxy03I6aRZi&sssrc=2349624&ssuid=7sxWwvIeSU-&var=673181985572&widget_ver=artemis&media=COPY I bought it in the largest size and fit it above a small radiator. A full load can be dried on it and I really only use my drier for towels now. It's already paid for itself in saved electricity! Oh and no washing draped over other radiators for airing! So that's my contribution to the mix. One thing I would say is don't try to incorporate everything on your wish list or future proof it too much resulting in what should be a modern spacious house having poky, cramped spaces. Beware the pocket doors!...See More- 5 years ago
 5 years agolast modified: 5 years ago
 PRO5 years ago
- 5 years ago
- PRO5 years ago
- 5 years ago






La Vida Interiors