


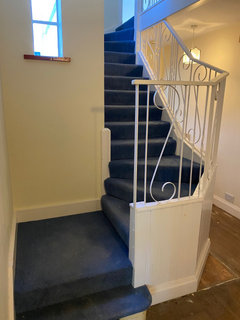
Changing stair shape
4 years ago
Featured Answer
Sort by:Oldest
Comments (10)
 PRO4 years ago
 4 years ago
Related Discussions
Terraced house renovation, thoughts on changes to the floor plan.
Comments (3)Well, I made it all the way through. You've clearly given this a lot of thought and effort and yes, I really prefer the plan with the Hallway. It actually makes sense for all the rooms not just the lounge. The little corner is that you lose in the lounge by having the Hallway is fairly inconsequential, it just has an armchair in it, and it's and odd shape. So, making it a lovely square room is better. The whole house looks better with the Hallway. Can you change the window position in what I presume is the kitchen at the back? If you have a window on the far wall, you will see daylight, right through from front to back, giving a great visual of the space....See MoreHelp with L Shape kitchen / diner renovation. Strange shape
Comments (5)Why don't you open up space? knock the wall between the kitchen and the living area and make it one large space. I would change the setup of the kitchen and create like an island-like feel Cigal Kaplan Interiors...See MoreDo these stairs need changing?
Comments (4)The gap between the bannisters is rather wide, especially for small children, so I understand your concern. I wonder if you could add two more horizontal rails and then paint the whole lot white, or grey so it matches. Something like these...See MoreHow do I reconfigure the layout/change stairs to maximise space?
Comments (7)Hi Stuart. Interesting dilemma. My first thought is. Could you extend downstairs and reconfigure the kitchen so you have a shower room downstairs. I think it couldn’t directly connect with the kitchen, you’d have to make the area bigger and have a small corridor/ storage area. The outside WC is quirky but unusable in reality. ( I’m not a designer!!)...See More- 4 years ago
- 4 years ago
 PRO4 years ago
- PRO4 years ago
 PRO4 years ago
- 4 years ago
- 4 years ago






Jada BalsterOriginal Author